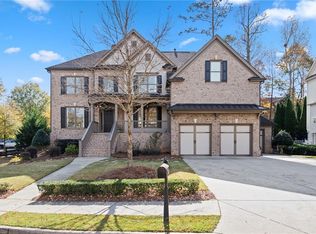
ABSOLUTELY PRISTINE AND MOVE-IN READY! This beautifully upgraded 5-bedroom, 4-bath home is located in the highly sought-after Westbrook swim/tennis community, known for its tree-lined streets and welcoming charm! Freshly painted inside this home features NEW HVAC systems, a NEW HOT WATER HEATER, and a NEWER ROOF-all major systems updated for peace of mind! The main level offers a cozy family room with soaring ceiling and fireplace, a dedicated office, formal dining room, and guest suite with a full bath. The heart of the home is the fully RENOVATED Kitchen, boasting an expansive island, Quartz counters, designer backsplash, vent hood and a custom-designed walk-in pantry-all complemented by updated lighting throughout. Just off the kitchen, enjoy your covered and screened-in porch, ideal for relaxing or entertaining year-round. Upstairs, The spa-like primary bath offers dual vanities, an oversized shower, and two private water closets-providing both luxury and functionality. You'll also love the separate his-and-hers walk-in closets, offering ample space and organization. You'll also find three spacious secondary bedrooms, two full bathrooms, a bonus/flex room, and a designer laundry room with high-end finishes. The large unfinished terrace level is ready for your personalization-perfect for future expansion. The exterior has been freshly landscaped and offers incredible curb appeal. Enjoy a 3-car side-entry garage and the privacy of a quiet cul-de-sac with green space, offering a peaceful setting and a great spot for casual gatherings with friends and neighbors. Westbrook offers resort-style amenities including a Jr. Olympic pool, lighted tennis courts, playground, clubhouse, and active social calendar. Conveniently located near the Big Creek Greenway, Cumming City Center, GA-400, shopping, dining, and top-rated Forsyth County schools, this home offers the perfect blend of luxury, comfort, and community. Don't miss your chance to call this exceptional property home-schedule your showing today!
Closed
$973,000
4710 Lowell Ct, Cumming, GA 30040
5beds
4,322sqft
Single Family Residence
Built in 2009
0.33 Acres Lot
$958,900 Zestimate®
$225/sqft
$3,545 Estimated rent
Home value
$958,900
$892,000 - $1.04M
$3,545/mo
Zestimate® history
Owner options
List your home for rent
$3,545/mo
Rent Zestimate®
Find your next renter with Zillow Rental Manager. Plus, with online applications, you can quickly screen prospective tenants – for free.
$3,545/mo
Rent Zestimate®
Refinance and save
$7,869/mo
Est. payment
Refinancing to a lower rate could help reduce your monthly payments and save thousands over the life of the loan.
$7,869/mo
Est. payment
Explore your selling options
Work with a Zillow partner agent
Leverage their expertise and Zillow's premium Showcase listings to get your home seen by more buyers.
Get startedList with your own agent
Get your home in front of millions of buyers by listing it on Zillow.
Learn how to do itSell it yourself
Take full control of how buyers see your home on Zillow by listing For Sale by Owner (FSBO).
List your homeWhat's special
Expansive islandFully renovated kitchenDedicated officeNewer roofCozy family roomNew hot water heaterNew hvac systems
Zillow last checked:
Listing updated:
Listed by:
April A Cotney 6783410301,
Keller Williams Realty Atl. Partners
Bought with:
Joe Vonderschmidt, 377113
Century 21 Results
Source: GAMLS,MLS#: 10570333
Facts & features
Interior
Bedrooms & bathrooms
- Bedrooms: 5
- Bathrooms: 4
- Full bathrooms: 4
- Main level bathrooms: 1
- Main level bedrooms: 1
Rooms
- Room types: Bonus Room, Family Room, Foyer, Laundry, Office
Dining room
- Features: Seats 12+, Separate Room
Kitchen
- Features: Breakfast Area, Kitchen Island, Solid Surface Counters, Walk-in Pantry
Heating
- Forced Air, Natural Gas
Cooling
- Ceiling Fan(s), Central Air
Appliances
- Included: Cooktop, Dishwasher, Disposal, Double Oven, Dryer, Gas Water Heater, Microwave, Oven, Refrigerator, Stainless Steel Appliance(s), Washer
- Laundry: Upper Level
Features
- Bookcases, Double Vanity, High Ceilings, Tile Bath, Tray Ceiling(s), Walk-In Closet(s)
- Flooring: Carpet, Hardwood, Tile
- Windows: Double Pane Windows, Window Treatments
- Basement: Bath/Stubbed,Daylight,Exterior Entry,Unfinished
- Attic: Pull Down Stairs
- Number of fireplaces: 1
- Fireplace features: Family Room, Gas Log
- Common walls with other units/homes: No Common Walls
Interior area
- Total structure area: 4,322
- Total interior livable area: 4,322 sqft
- Finished area above ground: 4,322
- Finished area below ground: 0
Property
Parking
- Total spaces: 3
- Parking features: Garage, Garage Door Opener, Side/Rear Entrance
- Has garage: Yes
Features
- Levels: Three Or More
- Stories: 3
- Patio & porch: Deck, Porch, Screened
- Exterior features: Sprinkler System
- Has spa: Yes
- Spa features: Bath
- Has view: Yes
- View description: City
- Body of water: None
Lot
- Size: 0.33 Acres
- Features: Corner Lot, Cul-De-Sac, Level
Details
- Parcel number: 079 480
- Special conditions: Covenants/Restrictions
Construction
Type & style
- Home type: SingleFamily
- Architectural style: Brick 3 Side,Traditional
- Property subtype: Single Family Residence
Materials
- Brick, Wood Siding
- Foundation: Block
- Roof: Composition,Metal
Condition
- Resale
- New construction: No
- Year built: 2009
Utilities & green energy
- Electric: 220 Volts
- Sewer: Public Sewer
- Water: Public
- Utilities for property: Cable Available, Electricity Available, High Speed Internet, Natural Gas Available, Phone Available, Sewer Available, Sewer Connected, Underground Utilities, Water Available
Green energy
- Energy efficient items: Thermostat
Community & HOA
Community
- Features: Clubhouse, Playground, Pool, Sidewalks, Street Lights, Tennis Court(s), Walk To Schools, Near Shopping
- Security: Carbon Monoxide Detector(s), Smoke Detector(s)
- Subdivision: Westbrook
HOA
- Has HOA: Yes
- Services included: Management Fee, Reserve Fund, Swimming, Tennis, Trash
- HOA fee: $1,627 annually
Location
- Region: Cumming
Financial & listing details
- Price per square foot: $225/sqft
- Tax assessed value: $955,050
- Annual tax amount: $7,428
- Date on market: 7/24/2025
- Cumulative days on market: 4 days
- Listing agreement: Exclusive Right To Sell
- Listing terms: Cash,Conventional,VA Loan
- Electric utility on property: Yes
Price history
| Date | Event | Price |
|---|---|---|
| 9/4/2025 | Sold | $973,000-0.2%$225/sqft |
Source:  GAMLS #10570333 Report a problem GAMLS #10570333 Report a problem | ||
| 7/28/2025 | Pending sale | $975,000$226/sqft |
Source: GAMLS #10570333 Report a problem | ||
| 7/24/2025 | Listed for sale | $975,000+121.6%$226/sqft |
Source:  FMLS GA #7620076 Report a problem FMLS GA #7620076 Report a problem | ||
| 5/25/2010 | Sold | $440,000$102/sqft |
Source: Public Record Report a problem | ||
Public tax history
| Year | Property taxes | Tax assessment |
|---|---|---|
| 2025 | $7,637 +2.8% | $382,020 +7.3% |
| 2024 | $7,428 +12.3% | $355,980 +8.7% |
| 2023 | $6,613 +1.2% | $327,372 +21.3% |
| 2022 | $6,535 +9.6% | $269,912 +17.8% |
| 2021 | $5,964 -1.9% | $229,168 -2.4% |
| 2020 | $6,079 +8.5% | $234,744 +11.2% |
| 2019 | $5,600 -0.8% | $211,160 -0.3% |
| 2017 | $5,643 | $211,700 |
| 2016 | $5,643 | $211,700 |
| 2015 | $5,643 +16.2% | $211,700 +13.3% |
| 2014 | $4,858 +7.9% | $186,796 +8% |
| 2013 | $4,501 -1% | $172,996 -0.8% |
| 2012 | $4,547 +2.2% | $174,404 +2.3% |
| 2011 | $4,449 | $170,404 |
| 2010 | -- | -- |
| 2009 | -- | -- |
| 2008 | -- | -- |
| 2007 | -- | $32,000 |
| 2006 | $697 | $32,000 |
Find assessor info on the county website
Neighborhood: Westbrook
Nearby homes
- $987,2005 bd5 ba4.5k sqft4620 Summerhill Dr, Cumming, GA 30040Off Market

- $885,7005 bd4 ba2.9k sqft4720 Lowell Ct, Cumming, GA 30040Off Market
- $830,9006 bd4 ba3.7k sqft4705 Lowell Ct, Cumming, GA 30040Off Market
- $971,0006 bd5 ba5k sqft4635 Summerhill Dr, Cumming, GA 30040Sold
- $905,5005 bd5 ba4.1k sqft4705 Summerhill Dr, Cumming, GA 30040Off Market
- $1,000-- bd-- ba-- sqft4771 Westgate Dr, Cumming, GA 30040Off Market
- $953,8005 bd5 ba5k sqft4730 Lowell Ct, Cumming, GA 30040Off Market
- $876,5005 bd5 ba3.8k sqft4715 Lowell Ct, Cumming, GA 30040Off Market
Nearby schools
GreatSchools rating
- 7/10Kelly Mill ElementaryGrades: PK-5Distance: 2.1 mi
- 8/10Hendricks Middle SchoolGrades: 6-8Distance: 2.3 mi
- 9/10West Forsyth High SchoolGrades: 9-12Distance: 0.6 mi
Schools provided by the listing agent
- Elementary: Kelly Mill
- Middle: Hendricks
- High: West Forsyth
Source: GAMLS. This data may not be complete. We recommend contacting the local school district to confirm school assignments for this home.
Get a cash offer in 3 minutes
Find out how much your home could sell for in as little as 3 minutes with a no-obligation cash offer.
Estimated market value
$958,900
Get a cash offer in 3 minutes
Find out how much your home could sell for in as little as 3 minutes with a no-obligation cash offer.
Estimated market value
$958,900
- Georgia
- Forsyth County
- Cumming
- 30040
- Westbrook
- 4710 Lowell Ct
