MOVE IN READY! Welcome to 4710 Mantlo Court in the wonderful community of Madison Estates! This spacious, Cape Cod-style home has everything you need and more on a huge 1.33-acre lot on a quiet cul-de-sac. Inside, the living areas are bright and airy, thanks to plenty of natural light and high ceilings. The hardwood floors and plentiful natural light make this home appear even larger than it already is! The family room offers an incredible vaulted ceiling with views to the second-level landing. From the family room is the dining area and a dream kitchen, featuring upgraded cabinets, gorgeous granite counters, and gas cooking. To the right is a half bath and laundry room with access to the 2-car garage. There is also a stunning primary suite with a large walk-in closet and a spa-like ensuite bath with a frameless shower enclosure. Up the stylish farmhouse oak stairway are 3 more sizable bedrooms and 2 full baths, as well as a huge bonus room/optional 5th bedroom. As the landing is open to the family room downstairs and vaulted ceiling, the upstairs also has lots of light. Back downstairs, there is a fantastic 15’x15’ sunroom perfect for relaxing with a good book. From the sunroom, there is a concrete patio in the backyard, great for outdoor gatherings. Even though this house already has almost everything, it is also wired with a transfer switch for a future generator! Don't miss out on this fantastic home! Contact us today to schedule a tour of 4710 Mantlo Court.
Sold for $715,000
$715,000
4710 Mantlo Ct, Mechanicsville, VA 23111
4beds
3,541sqft
Single Family Residence
Built in 2024
1.34 Acres Lot
$736,200 Zestimate®
$202/sqft
$3,834 Estimated rent
Home value
$736,200
$670,000 - $810,000
$3,834/mo
Zestimate® history
Owner options
List your home for rent
$3,834/mo
Rent Zestimate®
Find your next renter with Zillow Rental Manager. Plus, with online applications, you can quickly screen prospective tenants – for free.
$3,834/mo
Rent Zestimate®
Refinance and save
$4,849/mo
Est. payment
Refinancing to a lower rate could help reduce your monthly payments and save thousands over the life of the loan.
$4,849/mo
Est. payment
Explore your selling options
Work with a Zillow partner agent
Leverage their expertise and Zillow's premium Showcase listings to get your home seen by more buyers.
Get startedList with your own agent
Get your home in front of millions of buyers by listing it on Zillow.
Learn how to do itSell it yourself
Take full control of how buyers see your home on Zillow by listing For Sale by Owner (FSBO).
List your homeWhat's special
Cape cod-style homeHigh ceilingsGorgeous granite countersLots of lightSizable bedroomsDream kitchenGas cooking
Zillow last checked:
Listing updated:
Listed by:
Annemarie Hensley 804-221-4365,
Compass
Bought with:
Meredith Hopper, 0225239148
Redfin Corporation
Source: CVRMLS,MLS#: 2421764 Originating MLS: Central Virginia Regional MLS
Originating MLS: Central Virginia Regional MLSFacts & features
Interior
Bedrooms & bathrooms
- Bedrooms: 4
- Bathrooms: 4
- Full bathrooms: 3
- 1/2 bathrooms: 1
Primary bedroom
- Description: 9' ceilings
- Level: First
- Dimensions: 13.4 x 17.0
Bedroom 2
- Description: ensuite bath w/ hall access
- Level: Second
- Dimensions: 14.6 x 13.0
Bedroom 3
- Description: Jack & Jill bath
- Level: Second
- Dimensions: 14.0 x 13.0
Bedroom 4
- Description: Jack & Jill bath
- Level: Second
- Dimensions: 11.8 x 13.8
Bedroom 5
- Description: Potential 5th bedroom or bonus room
- Level: Second
- Dimensions: 18.4 x 13.4
Dining room
- Description: 9' ceilings
- Level: First
- Dimensions: 12.8 x 12.8
Family room
- Description: Vaulted Ceiling
- Level: First
- Dimensions: 22.2 x 19.0
Other
- Description: Shower
- Level: First
Other
- Description: Tub & Shower
- Level: Second
Half bath
- Level: First
Kitchen
- Description: 9' ceilings
- Level: First
- Dimensions: 12.0 x 12.8
Laundry
- Level: First
- Dimensions: 5.8 x 9.8
Heating
- Electric, Heat Pump
Cooling
- Central Air
Appliances
- Laundry: Washer Hookup, Dryer Hookup
Features
- Bedroom on Main Level, Tray Ceiling(s), Dining Area, Fireplace, Granite Counters, High Ceilings, Kitchen Island, Bath in Primary Bedroom, Main Level Primary
- Flooring: Wood
- Has basement: No
- Attic: Access Only
- Has fireplace: Yes
Interior area
- Total interior livable area: 3,541 sqft
- Finished area above ground: 3,541
Property
Parking
- Total spaces: 2
- Parking features: Attached, Direct Access, Garage
- Attached garage spaces: 2
Features
- Levels: Two
- Stories: 2
- Pool features: None
Lot
- Size: 1.34 Acres
- Features: Cul-De-Sac, Level
Details
- Parcel number: 8744251756
- Zoning description: RC
- Special conditions: Corporate Listing
Construction
Type & style
- Home type: SingleFamily
- Architectural style: Two Story
- Property subtype: Single Family Residence
Materials
- Block, Frame, HardiPlank Type, Stone
- Roof: Composition,Shingle
Condition
- New Construction
- New construction: Yes
- Year built: 2024
Utilities & green energy
- Sewer: Septic Tank
- Water: Well
Community & HOA
Community
- Subdivision: Madison Estates
HOA
- Has HOA: Yes
- Services included: Common Areas
- HOA fee: $550 annually
Location
- Region: Mechanicsville
Financial & listing details
- Price per square foot: $202/sqft
- Tax assessed value: $106,900
- Annual tax amount: $865
- Date on market: 9/5/2025
- Ownership: Corporate
- Ownership type: Corporation
Price history
| Date | Event | Price |
|---|---|---|
| 2/14/2025 | Sold | $715,000-1.6%$202/sqft |
Source:  CVRMLS #2421764 Report a problem CVRMLS #2421764 Report a problem | ||
| 1/8/2025 | Pending sale | $726,500$205/sqft |
Source: CVRMLS #2421764 Report a problem | ||
| 8/22/2024 | Listed for sale | $726,500+25.7%$205/sqft |
Source: CVRMLS #2421764 Report a problem | ||
| 1/12/2020 | Listing removed | $578,076$163/sqft |
Source: Liz Moore & Associates #1824170 Report a problem | ||
| 6/14/2018 | Listed for sale | $578,076$163/sqft |
Source: New Dominion Real Estate, Inc #1821839 Report a problem | ||
Public tax history
| Year | Property taxes | Tax assessment |
|---|---|---|
| 2025 | $5,161 +496.1% | $637,200 +496.1% |
| 2024 | $866 +3.7% | $106,900 +3.7% |
| 2023 | $835 +2.7% | $103,100 +2.7% |
| 2022 | $813 | $100,400 +7.2% |
| 2021 | -- | $93,700 +7.7% |
| 2020 | $705 +4.7% | $87,000 |
| 2019 | $673 | $87,000 +4.7% |
| 2018 | $673 | $83,100 |
| 2017 | $673 -7.2% | $83,100 -7.2% |
| 2016 | $725 | $89,500 |
| 2015 | $725 +4.7% | $89,500 +4.7% |
| 2014 | $693 | $85,500 |
| 2013 | $693 | -- |
| 2012 | $693 +10.5% | -- |
| 2011 | $627 | -- |
| 2010 | $627 | -- |
| 2009 | $627 | -- |
Find assessor info on the county website
Neighborhood: 23111
Nearby homes
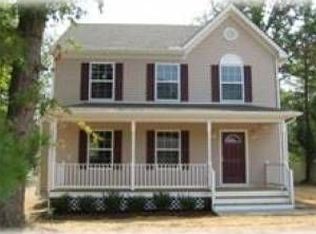
- $214,9000.29 Acres7327 Barnette Ave, Mechanicsville, VA 23111Off Market
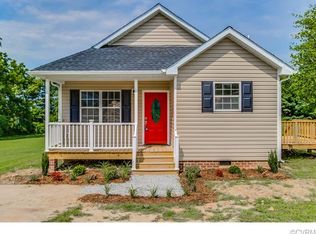
- $348,5003 bd2 ba1.1k sqft7283 Edgeworth Rd, Mechanicsville, VA 23111Off Market
- $590,4003 bd2 ba2.3k sqft8118 Shady Grove Rd, Mechanicsville, VA 23111Off Market
- $426,5003 bd2 ba2.1k sqft8134 Shady Grove Rd, Mechanicsville, VA 23111Off Market
- $539,0004 bd3 ba2.1k sqft6638 Cold Harbor Rd, Mechanicsville, VA 23111Sold
- $538,4004 bd3 ba2.1k sqft6634 Cold Harbor Rd, Mechanicsville, VA 23111Off Market
- $408,5003 bd2 ba1.4k sqft6194 Gary Ln, Mechanicsville, VA 23111Off Market
- $170,000-- bd-- ba-- sqftArrowhead Rd, Mechanicsville, VA 23111Sold
- $536,0003 bd2 ba2.1k sqft4438 Studley Rd, Mechanicsville, VA 23111Off Market
Nearby schools
GreatSchools rating
- 8/10Quinton Elementary SchoolGrades: PK-5Distance: 2.8 mi
- 8/10New Kent Middle SchoolGrades: 6-8Distance: 12.6 mi
- 7/10New Kent High SchoolGrades: 9-12Distance: 12.7 mi
Schools provided by the listing agent
- Elementary: Cold Harbor
- Middle: Bell Creek Middle
- High: Mechanicsville
Source: CVRMLS. This data may not be complete. We recommend contacting the local school district to confirm school assignments for this home.
Get a cash offer in 3 minutes
Find out how much your home could sell for in as little as 3 minutes with a no-obligation cash offer.
Estimated market value
$736,200
Get a cash offer in 3 minutes
Find out how much your home could sell for in as little as 3 minutes with a no-obligation cash offer.
Estimated market value
$736,200
- Virginia
- New Kent County
- Quinton
- 23111
- 4710 Mantlo Ct
Nearby cities
Nearby zip codes
Other Quinton Topics
