Great single family home for the family on the market! 3 Bedrooms and 2 full bathrooms. New kitchen features, including tiles, countertops, cabinets, and stainless steel appliances. There is a new water heater, fresh coat of paint indoors, new roof, and new wooden floors! There is an updated porch that is a great place to spend time with family and friends. It is located on a large corner lot; and, conveniently located to shopping centers, downtown DC, Maryland, and Virginia.
Pending
$435,000
4710 Maui St, Clinton, MD 20735
3beds
1,700sqft
Single Family Residence
Built in 1983
0.3 Acres Lot
$436,000 Zestimate®
$256/sqft
$-- HOA
What's special
Stainless steel appliancesNew wooden floorsNew kitchen featuresLarge corner lotUpdated porch
- 39 days
- 121
- 6
Zillow last checked:
Listing updated:
Listed by:
Larry Lessin 301-355-6104,
Save 6, Incorporated 301-355-6104
Source: Bright MLS,MLS#: MDPG2213252
Facts & features
Interior
Bedrooms & bathrooms
- Bedrooms: 3
- Bathrooms: 2
- Full bathrooms: 2
- Main level bathrooms: 1
- Main level bedrooms: 2
Basement
- Area: 850
Heating
- Heat Pump, Electric
Cooling
- Ceiling Fan(s), Central Air, Electric
Appliances
- Included: Dishwasher, Dryer, Freezer, Ice Maker, Microwave, Oven/Range - Electric, Refrigerator, Stainless Steel Appliance(s), Washer, Water Heater, Electric Water Heater
Features
- Attic/House Fan, Ceiling Fan(s), Dining Area, Entry Level Bedroom, Kitchen Island, Upgraded Countertops
- Flooring: Wood
- Doors: Insulated
- Windows: Double Pane Windows, Insulated Windows, Screens
- Basement: Finished,Walk-Out Access
- Number of fireplaces: 1
- Fireplace features: Brick
Interior area
- Total structure area: 1,700
- Total interior livable area: 1,700 sqft
- Finished area above ground: 850
- Finished area below ground: 850
Property
Parking
- Parking features: Driveway
- Has uncovered spaces: Yes
Accessibility
- Accessibility features: Other
Features
- Levels: Two
- Stories: 2
- Patio & porch: Porch
- Pool features: None
- Fencing: Chain Link
Lot
- Size: 0.3 Acres
- Features: Corner Lot
Details
- Additional structures: Above Grade, Below Grade
- Parcel number: 17090941773
- Zoning: RR
- Special conditions: Standard
Construction
Type & style
- Home type: SingleFamily
- Architectural style: Traditional
- Property subtype: Single Family Residence
Materials
- Brick
- Foundation: Other
Condition
- New construction: No
- Year built: 1983
Utilities & green energy
- Sewer: Public Sewer
- Water: Public
Community & HOA
Community
- Subdivision: Hyde Field Estates
HOA
- Has HOA: No
Location
- Region: Clinton
Financial & listing details
- Price per square foot: $256/sqft
- Tax assessed value: $338,833
- Annual tax amount: $4,856
- Date on market: 7/29/2026
- Listing agreement: Exclusive Agency
- Ownership: Fee Simple
Estimated market value
$436,000
$414,000 - $458,000
$3,155/mo
Price history
| Date | Event | Price |
|---|---|---|
| 8/19/2026 | Pending sale | $435,000$256/sqft |
Source:  Bright MLS #MDPG2213252 Report a problem Bright MLS #MDPG2213252 Report a problem | ||
| 8/12/2026 | Contingent | $435,000$256/sqft |
Source: Bright MLS #MDPG2213252 Report a problem | ||
| 7/29/2026 | Listed for sale | $435,000+55.4%$256/sqft |
Source: Bright MLS #MDPG2213252 Report a problem | ||
| 5/26/2026 | Sold | $280,000$165/sqft |
Source: Bright MLS #MDPG2196096 Report a problem | ||
Public tax history
| Year | Property taxes | Tax assessment |
|---|---|---|
| 2025 | $4,181 +22.4% | $326,800 +6.4% |
| 2024 | $3,415 +6.9% | $307,100 +6.9% |
| 2023 | $3,196 +7.4% | $287,400 +7.4% |
| 2022 | $2,977 +3.4% | $267,700 +3.4% |
| 2021 | $2,878 +3.5% | $258,833 +3.5% |
| 2020 | $2,780 -20.7% | $249,967 +6% |
| 2019 | $3,504 | $235,800 |
| 2018 | $3,504 +2.3% | $235,800 +2.3% |
| 2017 | $3,425 +1.7% | $230,500 +2.4% |
| 2016 | $3,366 | $225,200 +4.8% |
| 2015 | $3,366 | $214,933 +5% |
| 2014 | $3,366 | $204,667 +5.3% |
| 2013 | -- | $194,400 |
| 2012 | -- | $194,400 |
| 2011 | -- | $194,400 -35.1% |
| 2010 | -- | $299,530 +15.2% |
| 2009 | -- | $259,980 +17.9% |
| 2008 | -- | $220,430 +21.9% |
| 2007 | -- | $180,880 +9.8% |
| 2006 | -- | $164,702 +10.9% |
| 2005 | -- | $148,526 +12.2% |
| 2004 | -- | $132,350 |
| 2003 | -- | $132,350 +2.8% |
| 2002 | -- | $128,772 +5.9% |
| 2001 | -- | $121,620 |
Find assessor info on the county website
Monthly payment
Est. payment
Payment breakdown
Explore the cost of this home by adjusting the details. Changes won't be saved.Climate risks
Neighborhood: 20735
Nearby schools
Schools provided by the listing agent
- District: Prince George's County Public Schools
Source: Bright MLS. This data may not be complete. We recommend contacting the local school district to confirm school assignments for this home.

Similar homes
- $450,0003 bd3 ba2.1k sqft5601 Gwynndale Pl, Clinton, MD 20735For Sale
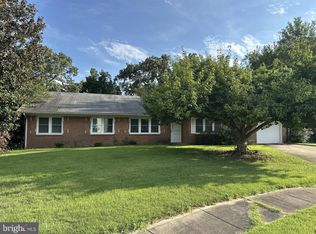
 MLS ID #MDPG2214642, Joe Hawkins, Hawkins Real Estate Company. Bright MLS
 - $450,0003 bd3 ba2.1k sqft8907 Chad Way, Clinton, MD 20735For Sale
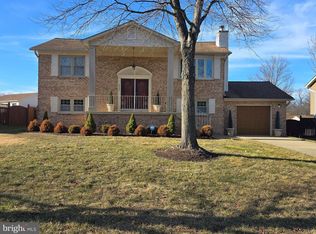 MLS ID #MDPG2203338, Dr. Ayodeji, New Concept Realty. Bright MLS
 - $420,0003 bd3 ba1.9k sqft6311 Teaberry Way, Clinton, MD 20735For Sale
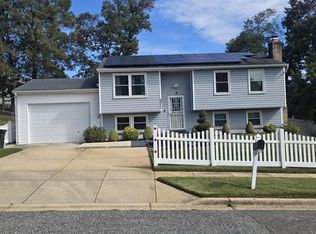 MLS ID #MDPG2210200, Gerald Brown, Samson Properties. Bright MLS
 - $454,9004 bd4 ba1.4k sqft5900 Arbroath Dr, Clinton, MD 20735For Sale
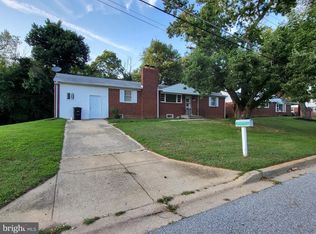 MLS ID #MDPG2202624, Marie Dias, Buy Sell Real Estate, LLC.. Bright MLS
 - $439,9004 bd3 ba1.4k sqft7610 Harpers Dr, Fort Washington, MD 20744For SaleMLS ID #MDPG2204564, Mr. Alexander Lyles, Republic Real Estate Group. Bright MLS
- $485,0004 bd3 ba2.2k sqft6505 Acorn Ct, Temple Hills, MD 20748For SaleMLS ID #MDPG2218160, Tom Liu, Sabrii Realty International. Bright MLS
- $468,0004 bd3 ba1k sqft7013 Buchanan Rd, Temple Hills, MD 20748For SaleMLS ID #MDPG2217158, Yasmeen Durrani, Express Realty USA LLC. Bright MLS
- $460,0005 bd3 ba1.5k sqft7516 Burgess Ln, Fort Washington, MD 20744For SaleMLS ID #MDPG2211370, Fabio Prieto Rincon, Spring Hill Real Estate, LLC.. Bright MLS
- $378,0004 bd4 ba1.3k sqft5505 E Boniwood Turn, Clinton, MD 20735For SaleMLS ID #MDPG2211258, MARLON FLETCHER, Keller Williams Preferred Properties. Bright MLS
- $449,9003 bd4 ba2.3k sqft2004 Chita Ct, Temple Hills, MD 20748For SaleMLS ID #MDPG2213092, Mr. Tom S Hennerty, NetRealtyNow.com, LLC. Bright MLS
- $440,0003 bd2 ba1.6k sqft10607 Woodlawn Blvd, Upper Marlboro, MD 20774For SaleMLS ID #MDPG2199356, Alex Burrell-Hodges, Cottage Street Realty LLC. Bright MLS
- $415,0003 bd2 ba1.4k sqft1401 Madison Dr, Fort Washington, MD 20744For SaleMLS ID #MDPG2187770, Mary Warren, Taylor Properties. Bright MLS
- $486,9904 bd4 ba1.9k sqft5218 Kenstan Dr, Temple Hills, MD 20748For SaleMLS ID #MDPG2204068, Regina Wood, Samson Properties. Bright MLS
- $401,0003 bd2 ba1.6k sqft817 Copley Ave, Waldorf, MD 20602For SaleMLS ID #MDCH2058670, Cal Salehi, Team Reyes Inc.. Bright MLS
- $424,9003 bd3 ba1.9k sqft4713 Gunther St, Capitol Heights, MD 20743For SaleMLS ID #MDPG2212858, Monica Wright, Keller Williams Flagship. Bright MLS
- $449,9005 bd2 ba1k sqft6604 Suitland Rd, Suitland, MD 20746For SaleMLS ID #MDPG2203302, Rina Zelaya, Samson Properties. Bright MLS
- $360,0005 bd3 ba2.1k sqft2421 Ramblewood Dr, District Heights, MD 20747For SaleMLS ID #MDPG2217758, Zina Dixon, Keller Williams Preferred Properties. Bright MLS
- $475,0005 bd3 ba1.1k sqft6300 Auth Rd, Suitland, MD 20746For SaleMLS ID #MDPG2202964, Kelly Zhang, Signature Home Realty LLC. Bright MLS
- $439,9993 bd2 ba1.7k sqft3514 Jeff Rd, Upper Marlboro, MD 20774For SaleMLS ID #MDPG2215170, Tina Marie Marshall, MD Prime Realty Co.. Bright MLS
- $403,0003 bd3 ba2.4k sqft3402 Williamsburg Dr, Waldorf, MD 20601For SaleMLS ID #MDCH2055904, Cal Salehi, Team Reyes Inc.. Bright MLS
