Skip main navigation
Off market
  • $449,800

    4710 Myra Lee Dr, Auburn, MI 48611

    4beds
    1,678sqft
    SingleFamily
    Built in 2021
    9 Acres Lot
    $449,800 Zestimate®
    $268/sqft
    $2,572 Estimated rent

    Home value

    $449,800

    $405,000 - $499,000

    $2,572/mo

    Zestimate® history
    Loading
    Loading...

    Owner options

    List your home for rent

    $2,572/mo

    Rent Zestimate®

    Find your next renter with Zillow Rental Manager. Plus, with online applications, you can quickly screen prospective tenants – for free.

    Learn more

    $2,572/mo

    Rent Zestimate®

    Refinance and save

    $2,958/mo

    Est. payment

    Refinancing to a lower rate could help reduce your monthly payments and save thousands over the life of the loan.

    See today's rates

    $2,958/mo

    Est. payment

    Explore your selling options

    Work with a Zillow partner agent

    Leverage their expertise and Zillow's premium Showcase listings to get your home seen by more buyers.

    Get started

    List with your own agent

    Get your home in front of millions of buyers by listing it on Zillow.

    Learn how to do it

    Sell it yourself

    Take full control of how buyers see your home on Zillow by listing For Sale by Owner (FSBO).

    List your home

    What's special

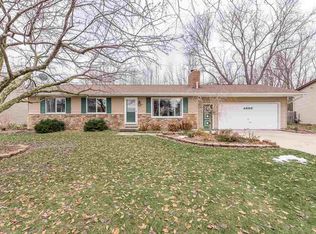
    STOCK EXTERIOR PHOTO FROM PLAN *** EXTERIOR OF HOME WILL BE FINISHED WITH ACCENT BOARD & BATTEN, SIDING AND STONE. 1,678 SF 4 bed, 3 full bath custom ranch. Setting on over 9+ wooded acres. Full basement with 9' walls, partially finished including full four piece bathroom, bedroom with egress, and large living area with egress window (approximately 1,000 sf finished). Nine foot 1st floor 2 x 6" walls with vaulted ceilings in living room and 10' foot trayed ceilings in master bedroom, Andersen custom black windows & patio door, Jeld-wen fiberglass exterior doors w/rain glass, blown cellulose and spray foam insulation, architectural 30-year shingles with accent metal standing seam roofing. Chef's kitchen with Thomasville custom cabinetry and granite throughout including pantry with floating shelving. Furnished with G.E. Slate kitchen appliances including double oven with built-in microwave, 36" gas range, dishwasher and 36" large capacity refrigerator. Home has built-in cabinetry, electric fireplace with mantel, solid core interior doors, oversized trim, solid wood and porcelain tile floors with carpeting in bedrooms, and an open stairway with wood & metal railing overlooking basement stairway. Has a 95% plus efficiency forced air furnace, Navian tankless water heater, 400 AMP underground service to home with 200 AMP underground service to barn. Canned lighting and dimers throughout, private wooded setting, city water, city sewer and natural gas. 500'+ private drive to large concrete drive/approaches at house and barn. 40' x 80' x 16' tall (3200 SF) custom pole building, architectural 30 year shingles, 60' of covered porches with accent metal standing seam roofing, steel siding with accent colors, (1) 12'x12' and (1) 16' x 8' insulated overhead doors as well as (4) fiberglass man doors leading into shop/offices with loft above, 720 sf of finished office/showroom space including full bathroom. Contact: SYLVESTER COMPANIES, INC.

    This property is not currently displayed as for sale or rent on Zillow. This may be different from what's on other websites or public sources.
    Facts & features

    Interior

    Bedrooms & bathrooms
    • Bedrooms: 4
    • Bathrooms: 3
    • Full bathrooms: 3
    Heating
    • Forced air
    Cooling
    • Central
    Appliances
    • Included: Dishwasher, Dryer, Freezer, Garbage disposal, Microwave, Range / Oven, Refrigerator, Washer
    Features
    • Has fireplace: Yes
    Interior area
    • Total interior livable area: 1,678 sqft

    Property

    Parking
    • Parking features: Garage - Attached, Garage - Detached
    Lot
    • Size: 9 Acres

    Construction

    Type & style
    • Home type: SingleFamily
    Condition
    • Year built: 2021

    Community & HOA

    Location
    • Region: Auburn

    Financial & listing details

    • Price per square foot: $268/sqft

    Price history

    DateEventPrice
    8/31/2021Listing removed--
    Source: Zillow Group Promoted Homes Report a problem
    8/23/2021Listed for sale$629,000$375/sqft
    Source: Zillow Group Promoted Homes Report a problem
    8/3/2021Pending sale$629,000$375/sqft
    Source: Zillow Group Promoted Homes Report a problem
    6/5/2021Listed for sale$629,000$375/sqft
    Source: Zillow Group Promoted Homes Report a problem

    Public tax history

    Tax history is unavailable.

    Neighborhood: 48611

    Nearby schools

    GreatSchools rating
    Get pre-qualified for a loan
    At Zillow Home Loans, we can pre-qualify you in as little as 5 minutes with no impact to your credit score.

    An equal housing lender. NMLS #10287.
