Skip main navigation
Sold for $392,000
  • $392,000

    4710 N Harvey Pkwy, Oklahoma City, OK 73118

    2beds
    1,476sqft
    Single Family Residence
    Built in 1953
    8,542 Square Feet Lot
    $399,000 Zestimate®
    $266/sqft
    $1,980 Estimated rent

    Home value

    $399,000

    $371,000 - $431,000

    $1,980/mo

    Zestimate® history
    Loading
    Loading...

    Owner options

    List your home for rent

    $1,980/mo

    Rent Zestimate®

    Find your next renter with Zillow Rental Manager. Plus, with online applications, you can quickly screen prospective tenants – for free.

    Learn more

    $1,980/mo

    Rent Zestimate®

    Refinance and save

    $2,481/mo

    Est. payment

    Refinancing to a lower rate could help reduce your monthly payments and save thousands over the life of the loan.

    See today's rates

    $2,481/mo

    Est. payment

    Explore your selling options

    Work with a Zillow partner agent

    Leverage their expertise and Zillow's premium Showcase listings to get your home seen by more buyers.

    Get started

    List with your own agent

    Get your home in front of millions of buyers by listing it on Zillow.

    Learn how to do it

    Sell it yourself

    Take full control of how buyers see your home on Zillow by listing For Sale by Owner (FSBO).

    List your home

    What's special

    Designer hardwareWalk-in showerNew shower surroundArchitectural tileFinished sunroomModern garage doorStack stone accents
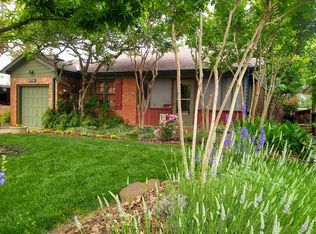
    Stunning Mid-Century Modern Ranch in Edgemere Terrace! This home offers incredible curb appeal with its stack stone accents, modern garage door, and freshly painted siding and trim. The stack stone flower beds and low-maintenance front porch and landscaping add to its charm. Step inside to discover a completely reconfigured, open-concept floor plan. The living, kitchen, and dining areas flow seamlessly together, all highlighted by the original hardwood floors. The immaculate chef's kitchen features honed granite countertops around the gas range and quartz on the waterfall-edge breakfast bar. Additional highlights include architectural tile, designer hardware, custom cabinetry, and a KitchenAid stainless steel appliance package. A bonus pantry enhances the kitchen storage, while the finished sunroom off the living room featuring with new sliding door and windows provides a dedicated office space. The primary suite is a true retreat, offering a large custom closet and an en suite bathroom with a floating vanity with double sinks, a walk-in shower, and an additional closet. The spacious secondary bedroom also boasts a custom closet. The hall bathroom has been reimagined with a floating double vanity, herringbone-patterned floor tile, modern finishes, and a new shower surround. Additional perks include a new HVAC system (2020), sprinkler system, dedicated utility room with a sink, and a tankless water heater. The spacious backyard backs up to a greenbelt with no homes behind it, offering extra privacy. Conveniently located just blocks from Douglas and Crown Heights Parks, minutes from the Western Avenue District and Classen Curve, with easy access to highways for a quick commute. Enjoy living near historic neighborhoods without the restrictions of Historic Preservation. Don't miss this modern remodel in one of Oklahoma City's coveted neighborhoods!

    Zillow last checked:

    Listing updated:

    Listed by:

    Justin Brannon 405-503-3968,

    Chinowth & Cohen,

    Chris George 405-627-0801,

    Chinowth & Cohen

    Bought with:

    Haley Doggett, 175851

    Keller Williams Realty Elite

    Source: MLSOK/OKCMAR as distributed by MLS GRID,MLS#: 1139208MLS Logo

    Facts & features

    Interior

    Bedrooms & bathrooms
    • Bedrooms: 2
    • Bathrooms: 2
    • Full bathrooms: 2
    Heating
    • Central
    Cooling
    • Has cooling: Yes
    Appliances
    • Included: Dishwasher, Disposal, Free-Standing Gas Oven, Free-Standing Gas Range
    • Laundry: Laundry Room
    Features
    • Ceiling Fan(s), Combo Woodwork, Paint Woodwork
    • Flooring: Laminate, Tile, Wood
    • Windows: Window Treatments
    • Has fireplace: No
    • Fireplace features: None
    Interior area
    • Total structure area: 1,476
    • Total interior livable area: 1,476 sqft

    Property

    Parking
    • Total spaces: 2
    • Parking features: Concrete
    • Garage spaces: 2
    Features
    • Levels: One
    • Stories: 1
    • Patio & porch: Deck, Patio, Porch
    • Exterior features: Rain Gutters
    • Fencing: Wood
    Lot
    • Size: 8,542 Square Feet
    • Features: Greenbelt, Interior Lot
    Details
    • Parcel number: 4710NHarvey73118
    • Special conditions: None

    Construction

    Type & style
    • Home type: SingleFamily
    • Architectural style: Mid Century,Ranch
    • Property subtype: Single Family Residence
    Materials
    • Frame, Stone
    • Foundation: Conventional
    • Roof: Composition
    Condition
    • Year built: 1953

    Utilities & green energy

    • Utilities for property: Cable Available, High Speed Internet, Public

    Community & HOA

    Location
    • Region: Oklahoma City

    Financial & listing details

    • Price per square foot: $266/sqft
    • Tax assessed value: $204,899
    • Annual tax amount: $2,511
    • Date on market: 11/19/2024
    • Listing terms: Cash,Conventional,Sell FHA or VA

    Price history

    DateEventPrice
    2/27/2025Sold$392,000-2%$266/sqft
    Source: MLSOK/OKCMAR as distributed by MLS GRID #1139208 Report a problem
    1/17/2025Pending sale$400,000$271/sqft
    Source: MLSOK/OKCMAR as distributed by MLS GRID #1139208 Report a problem
    10/11/2024Listed for sale$400,000+110.5%$271/sqft
    Source: MLSOK/OKCMAR as distributed by MLS GRID #1139208 Report a problem
    7/6/2020Sold$190,000+1.3%$129/sqft
    Source: MLSOK/OKCMAR as distributed by MLS GRID #913102 Report a problem
    6/5/2020Pending sale$187,500$127/sqft
    Source: Metro First Realty #913102 Report a problem
    6/5/2020Listed for sale$187,500+53.7%$127/sqft
    Source: Metro First Realty #913102 Report a problem
    5/16/2003Sold$122,000+45.2%$83/sqft
    Source: MLSOK/OKCMAR as distributed by MLS GRID #153057 Report a problem
    4/21/2000Sold$84,000$57/sqft
    Source: Public Record Report a problem

    Public tax history

    YearProperty taxesTax assessment
    2025$2,770 +4.2%$22,538 +5%
    2024$2,659 +5.9%$21,465 +5%
    2023$2,511 +9.6%$20,443 +5%
    2022$2,290 -5.9%$19,470 -5.9%
    2021$2,434 +63.1%$20,680 +52.8%
    2020$1,493 +26.9%$13,535
    2019$1,176 $13,535
    2018$1,176 -17.2%$13,535
    2017$1,421 $13,535
    2016$1,421 -0.1%$13,535
    2015$1,422 -2%$13,535 -1.6%
    2014$1,451 $13,749
    2013-- $13,749 -0.4%
    2012-- $13,807 0%
    2011-- $13,808 +1%
    2010-- $13,676 +3.5%
    2009-- $13,219 +5%
    2008-- $12,590 +5%
    2007-- $11,989 +5%
    2006-- $11,419 -15.3%
    2005-- $13,486 -89%
    2004$1,386 $122,605 +809.1%
    2003-- $13,486 +44.2%
    2002-- $9,350
    2001-- $9,350 +22.5%
    2000-- $7,634 -0.1%
    1999-- $7,640
    Find assessor info on the county website

    Neighborhood: Edgemere Heights

    Nearby schools

    GreatSchools rating
    Schools provided by the listing agent
    • Elementary: Wilson ES
    • Middle: Moon MS
    • High: Douglass HS

    Source: MLSOK/OKCMAR as distributed by MLS GRID. This data may not be complete. We recommend contacting the local school district to confirm school assignments for this home.

    Get a cash offer in 3 minutes
    Find out how much your home could sell for in as little as 3 minutes with a no-obligation cash offer.
    Estimated market value
    $399,000
    Get a cash offer in 3 minutes
    Find out how much your home could sell for in as little as 3 minutes with a no-obligation cash offer.
    Estimated market value
    $399,000