Nestled on 8 wooded acres and hidden from view along Morrison Road, this authentic Jim Barna Log Cabin offers complete privacy with convenient access to Nashville, Brown County State Park, dining, shopping, and entertainment. Surrounded by mature hardwoods and abundant wildlife, you'll feel miles away from it all while remaining just minutes from town. Built in 1997 and meticulously maintained, this cabin blends rustic charm with modern updates. Recent improvements include a new roof (2021), electric heat pump furnace (2021), water heater (2022), appliances (2026), and new carpeting on the main and upper levels (2026). Cabin is wired for a backup generator. Warm wood interiors create the inviting atmosphere cabin lovers are searching for. Enjoy the Brown County Stone fireplace equipped with a wood-burning insert with stainless steel flue liner or relax in the spacious basement family room featuring a wood-burning stove. The expansive rear deck overlooks your own private woodland sanctuary and features custom iron railings and a Royal hot tub, creating the perfect space for entertaining or relaxing. A heated 30' x 40' detached garage/pole barn with separate electrical service provides exceptional space for vehicles, equipment, storage, or workshop projects. RV hookup nearby. Additional features include a fenced garden area, chicken coop, and endless opportunities to enjoy the surrounding woods. Whether you're looking for a full-time residence, weekend getaway, or investment property, this well-maintained Brown County cabin offers a lifestyle that's increasingly difficult to find. Private. Peaceful. Updated. Authentic. This is Brown County living at its finest.
Sold
$649,900
4710 N Morrison Rd, Morgantown, IN 46160
3beds
3,024sqft
Residential, Single Family Residence
Built in 1997
8 Acres Lot
$650,200 Zestimate®
$215/sqft
$3,153 Estimated rent
Home value
$650,200
Estimated sales range
Not available
$3,153/mo
Zestimate® history
Owner options
List your home for rent
$3,153/mo
Rent Zestimate®
Find your next renter with Zillow Rental Manager. Plus, with online applications, you can quickly screen prospective tenants – for free.
$3,153/mo
Rent Zestimate®
Refinance and save
$3,002/mo
Est. payment
Refinancing to a lower rate could help reduce your monthly payments and save thousands over the life of the loan.
$3,002/mo
Est. payment
Explore your selling options
Work with a Zillow partner agent
Leverage their expertise and Zillow's premium Showcase listings to get your home seen by more buyers.
Get startedList with your own agent
Get your home in front of millions of buyers by listing it on Zillow.
Learn how to do itSell it yourself
Take full control of how buyers see your home on Zillow by listing For Sale by Owner (FSBO).
List your homeWhat's special
Fenced garden areaSurrounded by mature hardwoodsWarm wood interiorsChicken coopPrivate woodland sanctuary
Zillow last checked:
Listing updated:
Listed by:
Penny Scroggins 812-327-3865,
Bear Real Estate Sales, LLC
Bought with:
Ryan Ebener
1 Percent Lists Indiana Real Estate
Source: MIBOR as distributed by MLS GRID,MLS#: 22109031
Facts & features
Interior
Bedrooms & bathrooms
- Bedrooms: 3
- Bathrooms: 3
- Full bathrooms: 2
- 1/2 bathrooms: 1
- Main level bathrooms: 2
- Main level bedrooms: 1
Primary bedroom
- Level: Main
- Area: 364 Square Feet
- Dimensions: 28x13
Bedroom 2
- Level: Upper
- Area: 154 Square Feet
- Dimensions: 14x11
Bedroom 3
- Level: Upper
- Area: 169 Square Feet
- Dimensions: 13x13
Bonus room
- Features: Other
- Level: Basement
- Area: 238 Square Feet
- Dimensions: 17x14
Dining room
- Level: Main
- Area: 130 Square Feet
- Dimensions: 10x13
Family room
- Level: Basement
- Area: 648 Square Feet
- Dimensions: 24x27
Kitchen
- Level: Main
- Area: 143 Square Feet
- Dimensions: 11x13
Laundry
- Features: Other
- Level: Basement
- Area: 120 Square Feet
- Dimensions: 12x10
Living room
- Level: Main
- Area: 300 Square Feet
- Dimensions: 20x15
Office
- Level: Basement
- Area: 108 Square Feet
- Dimensions: 9x12
Heating
- Electric, Heat Pump
Cooling
- Central Air
Appliances
- Included: Dishwasher, Dryer, Electric Water Heater, Microwave, Electric Oven, Refrigerator, Washer
- Laundry: In Basement
Features
- Cathedral Ceiling(s), High Speed Internet, Eat-in Kitchen
- Basement: Partially Finished,Walk-Out Access
- Number of fireplaces: 1
- Fireplace features: Insert, Free Standing, Living Room, Wood Burning
Interior area
- Total structure area: 3,024
- Total interior livable area: 3,024 sqft
- Finished area below ground: 602
Property
Parking
- Total spaces: 4
- Parking features: Detached
- Garage spaces: 4
Features
- Levels: One and One Half
- Stories: 1
- Patio & porch: Deck
- Has spa: Yes
- Spa features: See Remarks
Lot
- Size: 8 Acres
- Features: Irregular Lot, Not In Subdivision, Rural - Not Subdivision, Mature Trees, Wooded
Details
- Additional structures: Barn Pole
- Parcel number: 070335200111000002
- Horse amenities: None
Construction
Type & style
- Home type: SingleFamily
- Architectural style: Log
- Property subtype: Residential, Single Family Residence
Materials
- Log
- Foundation: Block
Condition
- New construction: No
- Year built: 1997
Utilities & green energy
- Water: Public
Community & HOA
Community
- Subdivision: No Subdivision
HOA
- Has HOA: No
Location
- Region: Morgantown
Financial & listing details
- Price per square foot: $215/sqft
- Tax assessed value: $469,000
- Annual tax amount: $1,364
- Date on market: 6/26/2026
- Cumulative days on market: 3 days
Price history
| Date | Event | Price |
|---|---|---|
| 7/15/2026 | Sold | $649,900$215/sqft |
Source:  MIBOR as distributed by MLS GRID #22109031 Report a problem MIBOR as distributed by MLS GRID #22109031 Report a problem | ||
| 6/28/2026 | Pending sale | $649,900 |
Source:  IRMLS #202625297 Report a problem IRMLS #202625297 Report a problem | ||
| 6/26/2026 | Listed for sale | $649,900 |
Source: IRMLS #202625297 Report a problem | ||
Public tax history
| Year | Property taxes | Tax assessment |
|---|---|---|
| 2025 | $1,365 -62.7% | $469,000 +15.9% |
| 2024 | $3,655 +4.9% | $404,500 +6.3% |
| 2023 | $3,484 +1.7% | $380,500 +7.3% |
| 2022 | $3,425 +157.3% | $354,500 +10.4% |
| 2021 | $1,331 +6.3% | $321,100 +10.4% |
| 2020 | $1,253 -16.6% | $290,800 +5.1% |
| 2019 | $1,503 +0.3% | $276,800 +2.1% |
| 2018 | $1,498 +7.4% | $271,100 +2.6% |
| 2017 | $1,395 +26.8% | $264,300 +0.3% |
| 2016 | $1,100 -2% | $263,400 +0.7% |
| 2014 | $1,122 -16% | $261,500 -13.5% |
| 2013 | $1,336 +74% | $302,400 +10.9% |
| 2012 | $767 -24.9% | $272,700 +3.3% |
| 2011 | $1,022 -15% | $263,900 -2.2% |
| 2010 | $1,203 +72.1% | $269,900 +3.7% |
| 2009 | $699 | $260,200 |
Find assessor info on the county website
Neighborhood: 46160
Nearby homes
- $227,4003 bd2 ba2.2k sqft4776 N Morrison Rd, Morgantown, IN 46160Off Market
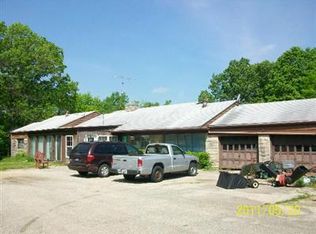
- $222,500-- bd-- ba-- sqft4776 Morrison Rd, Morgantown, IN 47460Off Market
- $409,0003 bd2 ba1.5k sqft4711 N Morrison Rd, Morgantown, IN 46160Off Market
- $595,6003 bd2 ba1.4k sqft4857 N Morrison Rd, Morgantown, IN 46160Off Market
- $309,7003 bd2 ba1k sqft4656 N Morrison Rd, Morgantown, IN 46160Off Market
- $77,800-- bd-- ba-- sqft4656 N Morrison Rd, Morgantown, IN 46160Off Market
- $335,9002 bd3 ba1.3k sqft4610 Morrison Rd, Nashville, IN 47448Off Market
- $406,8003 bd2 ba1.5k sqft4810 N Morrison Rd, Morgantown, IN 46160Off Market
Nearby schools
GreatSchools rating
- 5/10Helmsburg Elementary SchoolGrades: PK-5Distance: 1 mi
- 6/10Brown County Junior HighGrades: 6-8Distance: 4.2 mi
- 5/10Brown County High SchoolGrades: 9-12Distance: 4.3 mi
Schools provided by the listing agent
- Elementary: Helmsburg Elementary School
- Middle: Brown County Junior High
- High: Brown County High School
Source: MIBOR as distributed by MLS GRID. This data may not be complete. We recommend contacting the local school district to confirm school assignments for this home.
Get a cash offer in 3 minutes
Find out how much your home could sell for in as little as 3 minutes with a no-obligation cash offer.
Estimated market value
$650,200
Get a cash offer in 3 minutes
Find out how much your home could sell for in as little as 3 minutes with a no-obligation cash offer.
Estimated market value
$650,200
- Indiana
- Brown County
- Morgantown
- 46160
- 4710 N Morrison Rd
Nearby cities
Nearby zip codes
Other Morgantown Topics
