First time on the market in over 25 years, imagine calling this stately beauty at 4710 N. Penn your home. The attention to detail is evident from the outside with bluestone walks and patios, wide flower beds, copper gutters and carriage lamps, and slate roof. Inside, hardwood floors, crown molding and extensive built-ins greet you and your guests from the front entrance. The fireplace with original surround centers the spacious living room which adjoins a light-filled office/sunroom. The formal dining room leads into an updated kitchen with custom cabinets, Viking range, Subzero refrigerator, and a Franke sink with a filtered water tap. A breakfast room with lighted built-ins is the perfect place to enjoy a view of your backyard. Upstairs are 2 bedrooms with hardwood floors which share a Jack and Jill bathroom and the primary suite with a walk-in closet and a spacious bathroom with limestone floors, walk-in shower, soaking tub, heated towel rack and laundry. Outside, you will feel like you're in Napa Valley, sitting under the pergola in front of the fireplace in a yard filled with fruit trees and berry bushes. An oversized 2 car garage has plenty of storage space and an attached bonus room with loft and full bathroom currently used as a woodworking shop. This home is the perfect blend of charming indoor and outdoor spaces in the heart of Meridian Kessler, close to great schools and steps to shops & restaurants, as well as proximity to Butler University, the Monon Trail and Canal Tow Path. Take a look today!
Sold
$1,100,000
4710 N Pennsylvania St, Indianapolis, IN 46205
3beds
4,021sqft
Residential, Single Family Residence
Built in 1927
0.36 Acres Lot
$1,105,400 Zestimate®
$274/sqft
$2,626 Estimated rent
Home value
$1,105,400
$1.02M - $1.20M
$2,626/mo
Zestimate® history
Owner options
List your home for rent
$2,626/mo
Rent Zestimate®
Find your next renter with Zillow Rental Manager. Plus, with online applications, you can quickly screen prospective tenants – for free.
$2,626/mo
Rent Zestimate®
Refinance and save
$5,530/mo
Est. payment
Refinancing to a lower rate could help reduce your monthly payments and save thousands over the life of the loan.
$5,530/mo
Est. payment
Explore your selling options
Work with a Zillow partner agent
Leverage their expertise and Zillow's premium Showcase listings to get your home seen by more buyers.
Get startedList with your own agent
Get your home in front of millions of buyers by listing it on Zillow.
Learn how to do itSell it yourself
Take full control of how buyers see your home on Zillow by listing For Sale by Owner (FSBO).
List your homeWhat's special
Viking rangeFireplace with original surroundHeated towel rackPrimary suiteSlate roofFormal dining roomExtensive built-ins
Zillow last checked:
Listing updated:
Listed by:
Molly Creamer 317-413-5646,
CENTURY 21 Scheetz,
John Creamer,
CENTURY 21 Scheetz
Bought with:
Amy Corey
Keller Williams Indy Metro NE
Source: MIBOR as distributed by MLS GRID,MLS#: 22048189
Facts & features
Interior
Bedrooms & bathrooms
- Bedrooms: 3
- Bathrooms: 3
- Full bathrooms: 2
- 1/2 bathrooms: 1
- Main level bathrooms: 1
Primary bedroom
- Level: Upper
- Area: 196 Square Feet
- Dimensions: 14x14
Bedroom 2
- Level: Upper
- Area: 140 Square Feet
- Dimensions: 14x10
Bedroom 3
- Level: Upper
- Area: 168 Square Feet
- Dimensions: 14x12
Bonus room
- Features: Other
- Level: Main
- Area: 396 Square Feet
- Dimensions: 22x18
Breakfast room
- Features: Other
- Level: Main
- Area: 56 Square Feet
- Dimensions: 8x7
Dining room
- Level: Main
- Area: 196 Square Feet
- Dimensions: 14x14
Family room
- Features: Tile-Ceramic
- Level: Basement
- Area: 256 Square Feet
- Dimensions: 16x16
Foyer
- Level: Main
- Area: 77 Square Feet
- Dimensions: 11x7
Kitchen
- Features: Other
- Level: Main
- Area: 126 Square Feet
- Dimensions: 14x9
Laundry
- Features: Other
- Level: Basement
- Area: 567 Square Feet
- Dimensions: 27x21
Living room
- Level: Main
- Area: 406 Square Feet
- Dimensions: 29x14
Office
- Level: Main
- Area: 220 Square Feet
- Dimensions: 20x11
Sun room
- Level: Upper
- Area: 220 Square Feet
- Dimensions: 20x11
Other
- Features: Tile-Ceramic
- Level: Basement
- Area: 130 Square Feet
- Dimensions: 13x10
Heating
- Forced Air
Cooling
- Central Air
Appliances
- Included: Gas Cooktop, Dishwasher, Dryer, Disposal, Exhaust Fan, Range Hood, Refrigerator, Tankless Water Heater, Washer
- Laundry: Upper Level, In Basement
Features
- Attic Access, Built-in Features, Entrance Foyer, Hardwood Floors, High Speed Internet, In-Law Floorplan, Eat-in Kitchen, Wired for Data, Walk-In Closet(s)
- Flooring: Hardwood
- Windows: Wood Work Painted
- Basement: Daylight,Partial,Partially Finished,Storage Space
- Attic: Access Only
- Number of fireplaces: 3
- Fireplace features: Basement, Family Room, Living Room, Masonry, Outside, Wood Burning
Interior area
- Total structure area: 4,021
- Total interior livable area: 4,021 sqft
- Finished area below ground: 452
Property
Parking
- Total spaces: 2
- Parking features: Detached
- Garage spaces: 2
- Details: Garage Parking Other(Service Door)
Features
- Levels: Two
- Stories: 2
- Patio & porch: Patio
- Exterior features: Sprinkler System
Lot
- Size: 0.36 Acres
Details
- Parcel number: 490612230029000801
- Horse amenities: None
Construction
Type & style
- Home type: SingleFamily
- Architectural style: Traditional
- Property subtype: Residential, Single Family Residence
Materials
- Brick
- Foundation: Block
Condition
- Updated/Remodeled
- New construction: No
- Year built: 1927
Utilities & green energy
- Water: Public
- Utilities for property: Sewer Connected
Community & HOA
Community
- Subdivision: Meridian Heights Place
HOA
- Has HOA: No
Location
- Region: Indianapolis
Financial & listing details
- Price per square foot: $274/sqft
- Tax assessed value: $781,900
- Annual tax amount: $7,528
- Date on market: 7/9/2025
- Cumulative days on market: 9 days
Price history
| Date | Event | Price |
|---|---|---|
| 8/21/2025 | Sold | $1,100,000-8.3%$274/sqft |
Source:  MIBOR as distributed by MLS GRID #22048189 Report a problem MIBOR as distributed by MLS GRID #22048189 Report a problem | ||
| 7/17/2025 | Pending sale | $1,200,000$298/sqft |
Source: MIBOR as distributed by MLS GRID #22048189 Report a problem | ||
| 7/9/2025 | Listed for sale | $1,200,000$298/sqft |
Source: MIBOR as distributed by MLS GRID #22048189 Report a problem | ||
Public tax history
| Year | Property taxes | Tax assessment |
|---|---|---|
| 2025 | $9,322 +4.9% | $781,900 +2.7% |
| 2024 | $8,885 +18% | $761,600 +5.3% |
| 2023 | $7,529 +5.7% | $723,200 +18.6% |
| 2022 | $7,122 +1.9% | $609,900 +3.2% |
| 2021 | $6,987 -2.4% | $590,900 +2.4% |
| 2020 | $7,157 +1.8% | $577,300 -0.2% |
| 2019 | $7,032 +13.4% | $578,200 +2.9% |
| 2018 | $6,199 +2.5% | $562,000 -0.3% |
| 2017 | $6,046 -8.3% | $563,900 +1.6% |
| 2016 | $6,595 +2.8% | $555,100 -3.4% |
| 2014 | $6,413 +6.1% | $574,900 +5.7% |
| 2013 | $6,043 | $543,800 +5% |
| 2012 | $6,043 | $518,000 +24.2% |
| 2011 | -- | $417,000 |
| 2010 | $4,483 -4.6% | $417,000 -2.5% |
| 2009 | $4,698 | $427,900 -3.9% |
| 2007 | -- | $445,200 -26.1% |
| 2006 | -- | $602,500 +66.9% |
| 2005 | -- | $361,100 +50.8% |
| 2004 | -- | $239,500 |
| 2003 | -- | $239,500 +191.7% |
| 2002 | -- | $82,100 +200% |
| 2001 | -- | $27,370 |
| 2000 | -- | $27,370 |
Find assessor info on the county website
Neighborhood: Meridian Kessler
Nearby homes
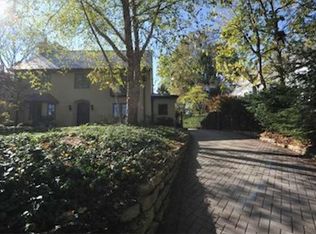
- $1,812,1005 bd4 ba5.8k sqft4720 N Pennsylvania St, Indianapolis, IN 46205Off Market
- $1,085,2004 bd3 ba4k sqft4704 N Pennsylvania St, Indianapolis, IN 46205Off Market
- $826,5005 bd2 ba3k sqft4732 N Pennsylvania St, Indianapolis, IN 46205Off Market
- $975,7005 bd3 ba4.5k sqft4634 N Pennsylvania St, Indianapolis, IN 46205Off Market
- $3,200-- bd-- ba-- sqft4634 N Pennsylvania St, Indianapolis, IN 46205Off Market
- $850,9003 bd4 ba3.3k sqft4738 N Pennsylvania St, Indianapolis, IN 46205Off Market
- $953,9004 bd4 ba3.4k sqft4709 N Pennsylvania St, Indianapolis, IN 46205Off Market
- $750,0004 bd3 ba3.3k sqft4715 N Pennsylvania St, Indianapolis, IN 46205Sold
Nearby schools
GreatSchools rating
- 9/10Center for Inquiry School 70Grades: K-5Distance: 0.3 mi
- 3/10Broad Ripple Middle School - An IB World SchoolGrades: 6-8Distance: 2.1 mi
- 5/10Shortridge High SchoolGrades: 9-12Distance: 1.6 mi
Get a cash offer in 3 minutes
Find out how much your home could sell for in as little as 3 minutes with a no-obligation cash offer.
Estimated market value
$1,105,400
Get a cash offer in 3 minutes
Find out how much your home could sell for in as little as 3 minutes with a no-obligation cash offer.
Estimated market value
$1,105,400
- Indiana
- Marion County
- Indianapolis
- 46205
- Meridian Kessler
- 4710 N Pennsylvania St
