Welcome to 4710 Patterson Avenue! This classic all-brick Cape Cod combines timeless charm with thoughtful updates in one of Richmond’s most convenient locations. Just minutes from Willow Lawn, Libbie & Grove, Carytown, and major highways, this home offers both neighborhood walkability and easy access to everything the city has to offer. The inviting front porch sets the stage for warm evenings spent relaxing or mornings enjoying your coffee as you watch the area come to life. Step inside to a bright living room highlighted by hardwood floors, a ceiling fan, and new custom built-ins—perfect for displaying books, photos, or collected treasures. The generously sized dining room is ideal for entertaining and can easily serve as a second living area if desired. The galley-style kitchen features granite countertops, stainless steel appliances, and a convenient serving bar that connects to the dining space, making hosting effortless. A large laundry room with abundant storage and folding counters adds everyday convenience. Two bedrooms and a full bath complete the first floor.
Upstairs, the expansive primary suite feels like a retreat, offering a beautifully updated en suite bath and plenty of room to unwind. A second bedroom on this level provides flexible options for guests, a nursery, or a creative studio.
The private fenced backyard includes newer decking, a storage shed, and, best of all, a hot tub for the ultimate at-home relaxation experience. Whether you’re entertaining friends, gardening, or simply unwinding after a long day, this backyard delivers. One off-street parking space adds to the convenience of city living. Recent updates include: 2024 New HVAC & ductwork, 2022 Renovated primary bath, new hot tub, resealed/expanded deck, 2021 New fence, new shed, refreshed brickwork, 2017 New roof.
With its blend of character, modern updates, and convenient location, 4710 Patterson Avenue is ready to welcome you home. Don’t miss the opportunity to see this Richmond gem—schedule your private showing today!
Sold for $560,000
$560,000
4710 Patterson Ave, Richmond, VA 23226
4beds
1,700sqft
Single Family Residence
Built in 1945
5,741 Square Feet Lot
$581,700 Zestimate®
$329/sqft
$3,037 Estimated rent
Home value
$581,700
$518,000 - $652,000
$3,037/mo
Zestimate® history
Owner options
List your home for rent
$3,037/mo
Rent Zestimate®
Find your next renter with Zillow Rental Manager. Plus, with online applications, you can quickly screen prospective tenants – for free.
$3,037/mo
Rent Zestimate®
Refinance and save
$3,509/mo
Est. payment
Refinancing to a lower rate could help reduce your monthly payments and save thousands over the life of the loan.
$3,509/mo
Est. payment
Explore your selling options
Work with a Zillow partner agent
Leverage their expertise and Zillow's premium Showcase listings to get your home seen by more buyers.
Get startedList with your own agent
Get your home in front of millions of buyers by listing it on Zillow.
Learn how to do itSell it yourself
Take full control of how buyers see your home on Zillow by listing For Sale by Owner (FSBO).
List your homeWhat's special
Zillow last checked:
Listing updated:
Listed by:
Ellen Hewit 540-383-6556,
Providence Hill Real Estate
Bought with:
Shannon Beasley, 0225270119
ERA Woody Hogg & Assoc
Source: CVRMLS,MLS#: 2525234 Originating MLS: Central Virginia Regional MLS
Originating MLS: Central Virginia Regional MLSFacts & features
Interior
Bedrooms & bathrooms
- Bedrooms: 4
- Bathrooms: 2
- Full bathrooms: 2
Primary bedroom
- Description: Ensuite bath, ceiling fan
- Level: Second
- Dimensions: 0 x 0
Bedroom 2
- Level: Second
- Dimensions: 0 x 0
Bedroom 3
- Description: Ceiling fan, closet, HW floors
- Level: First
- Dimensions: 0 x 0
Bedroom 4
- Description: Built-ins, closet, HW floors
- Level: First
- Dimensions: 0 x 0
Dining room
- Description: Chair rail, open to kitchen
- Level: First
- Dimensions: 0 x 0
Other
- Description: Tub & Shower
- Level: First
Other
- Description: Tub & Shower
- Level: Second
Kitchen
- Description: Granite, tile
- Level: First
- Dimensions: 0 x 0
Laundry
- Description: Cabinets, countertops
- Level: First
- Dimensions: 0 x 0
Living room
- Description: Built-ins, Ceiling fan, HW floors
- Level: First
- Dimensions: 0 x 0
Heating
- Forced Air, Natural Gas
Cooling
- Central Air
Appliances
- Included: Cooktop, Dryer, Dishwasher, Gas Cooking, Gas Water Heater, Oven, Range, Refrigerator, Stove, Washer
Features
- Bookcases, Built-in Features, Bedroom on Main Level, Ceiling Fan(s), Separate/Formal Dining Room, Granite Counters, Hot Tub/Spa, Bath in Primary Bedroom, Pantry, Recessed Lighting, Skylights
- Flooring: Tile, Wood
- Windows: Skylight(s)
- Has basement: No
- Attic: Access Only
Interior area
- Total interior livable area: 1,700 sqft
- Finished area above ground: 1,700
- Finished area below ground: 0
Property
Parking
- Parking features: Alley Access, No Garage, Off Street, On Street
- Has uncovered spaces: Yes
Features
- Levels: One and One Half
- Stories: 1.5
- Patio & porch: Deck, Porch
- Exterior features: Deck, Hot Tub/Spa, Porch, Storage, Shed
- Pool features: None
- Has spa: Yes
- Spa features: Hot Tub
- Fencing: Back Yard,Fenced
Lot
- Size: 5,741 Square Feet
Details
- Parcel number: W0190200009
- Zoning description: R-5
Construction
Type & style
- Home type: SingleFamily
- Architectural style: Cape Cod
- Property subtype: Single Family Residence
Materials
- Brick
- Roof: Composition
Condition
- Resale
- New construction: No
- Year built: 1945
Utilities & green energy
- Sewer: Public Sewer
- Water: Public
Community & HOA
Community
- Subdivision: Colonial Place
Location
- Region: Richmond
Financial & listing details
- Price per square foot: $329/sqft
- Tax assessed value: $531,000
- Annual tax amount: $6,372
- Date on market: 1/11/2026
- Ownership: Individuals
- Ownership type: Sole Proprietor
Price history
| Date | Event | Price |
|---|---|---|
| 10/22/2025 | Sold | $560,000+1.8%$329/sqft |
Source:  CVRMLS #2525234 Report a problem CVRMLS #2525234 Report a problem | ||
| 9/23/2025 | Pending sale | $549,950$324/sqft |
Source: CVRMLS #2525234 Report a problem | ||
| 9/12/2025 | Listed for sale | $549,950+21.6%$324/sqft |
Source: CVRMLS #2525234 Report a problem | ||
| 3/16/2021 | Sold | $452,100+8.5%$266/sqft |
Source: CVRMLS #2100625 Report a problem | ||
| 1/31/2021 | Pending sale | $416,500$245/sqft |
Source: One South Realty Group, LLC #2100625 Report a problem | ||
| 1/27/2021 | Listed for sale | $416,500+25.5%$245/sqft |
Source: One South Realty Group, LLC #2100625 Report a problem | ||
| 7/17/2017 | Sold | $332,000+0.6%$195/sqft |
Source: CVRMLS #1716250 Report a problem | ||
| 6/5/2017 | Pending sale | $330,000$194/sqft |
Source: IDX Broker #1716250 Report a problem | ||
| 6/2/2017 | Listed for sale | $330,000+39.2%$194/sqft |
Source: One South Realty Group, LLC #1716250 Report a problem | ||
| 7/29/2015 | Listing removed | $1,625$1/sqft |
Source: Powered by TenantTurner.com Report a problem | ||
| 7/6/2015 | Listed for rent | $1,625$1/sqft |
Source: Powered by TenantTurner.com Report a problem | ||
| 9/16/2011 | Sold | $237,000-5%$139/sqft |
Source: Public Record Report a problem | ||
| 7/14/2011 | Price change | $249,500-2%$147/sqft |
Source: Long & Foster Real Estate #1115892 Report a problem | ||
| 6/18/2011 | Price change | $254,500-2.1%$150/sqft |
Source: Long & Foster Real Estate #1115892 Report a problem | ||
| 6/3/2011 | Listed for sale | $259,950+8.3%$153/sqft |
Source: Long & Foster Real Estate #1115892 Report a problem | ||
| 7/15/2008 | Sold | $239,950-14.3%$141/sqft |
Source: Public Record Report a problem | ||
| 3/5/2008 | Listed for sale | $279,950+11%$165/sqft |
Source: Visual Tour #287784 Report a problem | ||
| 8/23/2005 | Sold | $252,150+166.8%$148/sqft |
Source: Public Record Report a problem | ||
| 11/21/1997 | Sold | $94,500$56/sqft |
Source: Public Record Report a problem | ||
Public tax history
| Year | Property taxes | Tax assessment |
|---|---|---|
| 2025 | $6,372 +2.7% | $531,000 +2.7% |
| 2024 | $6,204 +7.9% | $517,000 +7.9% |
| 2023 | $5,748 | $479,000 |
| 2022 | $5,748 +29.5% | $479,000 +29.5% |
| 2021 | $4,440 +2.5% | $370,000 +2.5% |
| 2020 | $4,332 +3.1% | $361,000 +3.1% |
| 2019 | $4,200 +9.7% | $350,000 +9.7% |
| 2018 | $3,828 +32.4% | $319,000 +15.6% |
| 2017 | $2,892 | $276,000 +1.8% |
| 2016 | $2,892 | $271,000 +6.3% |
| 2015 | $2,892 | $255,000 +5.8% |
| 2014 | $2,892 | $241,000 +7.1% |
| 2013 | -- | $225,000 -4.3% |
| 2012 | -- | $235,000 -7.5% |
| 2011 | -- | $254,000 |
| 2010 | -- | $254,000 -2.3% |
| 2009 | -- | $260,100 -8.2% |
| 2008 | -- | $283,400 -0.6% |
| 2007 | -- | $285,000 +21.6% |
| 2006 | -- | $234,300 +14.2% |
| 2005 | -- | $205,200 +21.7% |
| 2003 | -- | $168,600 +12% |
| 2002 | -- | $150,600 +16% |
| 2001 | $1,856 | $129,800 |
Find assessor info on the county website
Neighborhood: Willow Lawn
Nearby homes
- $344,6002 bd1 ba1k sqft4712 Patterson Ave, Richmond, VA 23226Off Market
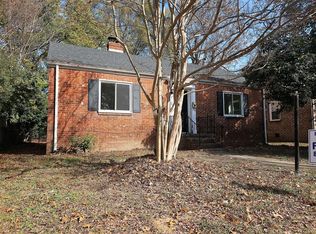
- $557,0003 bd2 ba1.4k sqft4708 Patterson Ave, Richmond, VA 23226Off Market

- $435,0003 bd2 ba1k sqft4706 Patterson Ave, Richmond, VA 23226Sold
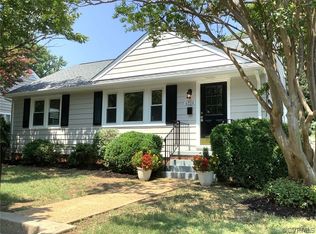
- $363,7003 bd1 ba1k sqft4714 Patterson Ave, Richmond, VA 23226Off Market
- $545,0004 bd2 ba1.3k sqft4709 Park Ave, Richmond, VA 23226Off Market
- $451,8003 bd1 ba1.2k sqft4707 Park Ave, Richmond, VA 23226Off Market
- $472,1003 bd1 ba1.2k sqft4704 Patterson Ave, Richmond, VA 23226Off Market
- $379,4002 bd1 ba1.1k sqft4716 Patterson Ave, Richmond, VA 23226Off Market
Nearby schools
GreatSchools rating
- 10/10Mary Munford Elementary SchoolGrades: PK-5Distance: 0.6 mi
- 4/10Albert Hill Middle SchoolGrades: 6-8Distance: 1.1 mi
- 4/10Thomas Jefferson High SchoolGrades: 9-12Distance: 0.7 mi
Schools provided by the listing agent
- Elementary: Munford
- Middle: Albert Hill
- High: Thomas Jefferson
Source: CVRMLS. This data may not be complete. We recommend contacting the local school district to confirm school assignments for this home.
Get a cash offer in 3 minutes
Find out how much your home could sell for in as little as 3 minutes with a no-obligation cash offer.
Estimated market value
$581,700
Get a cash offer in 3 minutes
Find out how much your home could sell for in as little as 3 minutes with a no-obligation cash offer.
Estimated market value
$581,700
- Virginia
- Richmond City
- Richmond
- 23226
- Willow Lawn
- 4710 Patterson Ave
Nearby cities
Nearby neighborhoods
Nearby zip codes
Other Richmond Topics
