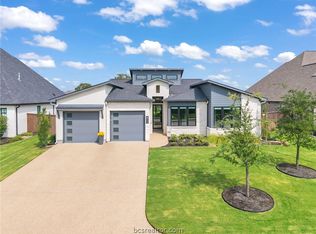
This stunning Pitman Custom Home is situated on a quiet cul-de-sac in the highly sought after Greens Prairie Reserve. This community has devoted 17 miles of walking trails through 370 acres with 20-30 foot privacy buffers behind each home. The spacious living room features beautifully designed vaulted ceilings with stained wooden beams, a gas brick fireplace, and custom built-ins with task lights for added charm. The well-appointed kitchen would be any chef's dream with stainless steel KitchenAid appliances, double ovens, microwave drawer, Quartz countertops, oversized waterfall island with Kohler farmhouse sink, lighted cabinets and ample entertainment space. The split floor plan allows for both privacy and versatility. The primary suite is a private retreat with room for its own sitting area, luxurious soaking tub, walk-in shower, separate vanities and large walk-in closet. Custom window coverings throughout, engineered hardwood floors, plush carpet, brick accent walls in dining room and half bath, walk-in attic access from inside home and oversized two car garage with epoxy coated flooring. Take in the quiet picturesque setting of the well-maintained backyard overlooking greenspace with walking trails. Screened-in sunroom with expandable doors that open to a large patio make this backyard oasis the perfect setting for recreation and relaxation. Conveniently located near shopping, dining, schools and parks. You'll love this home and the natural reserve surrounding it.
Closed
Price Unknown
4710 Pearl River Ct, College Station, TX 77845
4beds
2,927sqft
Single Family Residence
Built in 2019
10,240 Square Feet Lot
$700,700 Zestimate®
$--/sqft
$3,892 Estimated rent
Home value
$700,700
$666,000 - $736,000
$3,892/mo
Zestimate® history
Owner options
List your home for rent
$3,892/mo
Rent Zestimate®
Find your next renter with Zillow Rental Manager. Plus, with online applications, you can quickly screen prospective tenants – for free.
$3,892/mo
Rent Zestimate®
Refinance and save
$850/mo
Est. payment
Refinancing to a lower rate could help reduce your monthly payments and save thousands over the life of the loan.
$850/mo
Est. payment
Explore your selling options
Work with a Zillow partner agent
Leverage their expertise and Zillow's premium Showcase listings to get your home seen by more buyers.
Get startedList with your own agent
Get your home in front of millions of buyers by listing it on Zillow.
Learn how to do itSell it yourself
Take full control of how buyers see your home on Zillow by listing For Sale by Owner (FSBO).
List your homeWhat's special
Gas brick fireplacePlush carpetSplit floor planEngineered hardwood floorsTask lightsCustom built - insOversized two car garage
Zillow last checked:
Listing updated:
Listed by:
Julie Freeman TREC #0763404 303-241-2172,
Oldham Goodwin Group, LLC
Bought with:
Yingjian Guo, TREC #0781427
Great Wall Realty LLC
, TREC #null
Source: BCSMLS,MLS#: 24006801 Originating MLS: Bryan College Station Regional AOR
Originating MLS: Bryan College Station Regional AORFacts & features
Interior
Bedrooms & bathrooms
- Bedrooms: 4
- Bathrooms: 5
- Full bathrooms: 4
- 1/2 bathrooms: 1
Rooms
- Room types: Bonus Room, Dining Room, Kitchen
Primary bedroom
- Description: Full Bath In Rm.,Jetted Tub,Separate Vanities
- Level: Main
- Dimensions: 17x15.5
Bedroom
- Level: Main
- Dimensions: 13x11
Bedroom
- Description: Full Bath In Rm.
- Level: Main
- Dimensions: 12.5x11
Bedroom
- Level: Main
- Dimensions: 12x11
Bonus room
- Description: Closet Area,Full Bath In Rm.
- Level: Second
- Dimensions: 15.5x14
Utility room
- Description: Dryer Connection,Laundry Sink,Washer Connection
- Level: Main
- Dimensions: 10x7
Heating
- Central, Gas
Cooling
- Central Air, Ceiling Fan(s), Electric, Gas, Zoned
Appliances
- Included: Some Gas Appliances, Built-In Gas Oven, Cooktop, Double Oven, Dishwasher, Disposal, Microwave, Plumbed For Gas, Self Cleaning Oven, Water Heater, ENERGY STAR Qualified Appliances, GasWater Heater, TanklessWater Heater, Water Purifier
- Laundry: Washer Hookup
Features
- High Ceilings, Quartz Counters, Window Treatments, Breakfast Area, Ceiling Fan(s), Kitchen Exhaust Fan, Kitchen Island, Walk-In Pantry
- Flooring: Carpet, Tile, Wood
- Has fireplace: Yes
- Fireplace features: Gas
Interior area
- Total structure area: 2,927
- Total interior livable area: 2,927 sqft
Property
Parking
- Total spaces: 2
- Parking features: Attached, Front Entry, Garage, Garage Door Opener
- Attached garage spaces: 2
Accessibility
- Accessibility features: None
Features
- Levels: Two
- Stories: 2
- Patio & porch: Covered, Screened
- Exterior features: Sprinkler/Irrigation
- Fencing: Metal,Privacy,Wood
Lot
- Size: 10,240 Square Feet
- Features: Cul-De-Sac, Level
Details
- Parcel number: 424076
Construction
Type & style
- Home type: SingleFamily
- Architectural style: Traditional
- Property subtype: Single Family Residence
Materials
- Brick, Wood Siding
- Foundation: Slab
- Roof: Composition
Condition
- Year built: 2019
Details
- Builder name: Pitman Custom Homes
Utilities & green energy
- Sewer: Public Sewer
- Water: Public
- Utilities for property: Electricity Available, Natural Gas Available, High Speed Internet Available, Sewer Available, Separate Meters, Trash Collection, Underground Utilities, Water Available
Green energy
- Energy efficient items: Appliances, Exposure/Shade, HVAC, Insulation
Community & HOA
Community
- Features: Garden Area, Patio, Storage Facilities
- Security: Smoke Detector(s)
- Subdivision: Greens Prairie Reserve
HOA
- Has HOA: Yes
- Amenities included: Maintenance Grounds, Management
- Services included: Common Area Maintenance, All Facilities, Association Management
- HOA fee: $850 annually
Location
- Region: College Station
Financial & listing details
- Tax assessed value: $698,313
- Annual tax amount: $11,145
- Date on market: 9/17/2025
- Cumulative days on market: 48 days
- Listing terms: Cash,Conventional,VA Loan
- Electric utility on property: Yes
Price history
| Date | Event | Price |
|---|---|---|
| 5/22/2024 | Sold | -- |
Source:  BCSMLS #24006801 Report a problem BCSMLS #24006801 Report a problem | ||
| 5/10/2024 | Pending sale | $699,000$239/sqft |
Source: BCSMLS #24006801 Report a problem | ||
| 4/30/2024 | Price change | $699,000-4.1%$239/sqft |
Source: BCSMLS #24006801 Report a problem | ||
| 4/4/2024 | Listed for sale | $729,000$249/sqft |
Source: BCSMLS #24006801 Report a problem | ||
| 8/12/2020 | Sold | -- |
Source: BCSMLS #20001144 Report a problem | ||
Public tax history
| Year | Property taxes | Tax assessment |
|---|---|---|
| 2025 | $11,145 -3.6% | $698,313 -0.2% |
| 2024 | $11,564 +13% | $699,522 +10% |
| 2023 | $10,238 -12.5% | $635,929 +10% |
| 2022 | $11,700 +3.1% | $578,117 +10% |
| 2021 | $11,346 | $525,561 +96.2% |
| 2020 | -- | $267,839 |
Find assessor info on the county website
Neighborhood: 77845
Nearby homes
- $670,7004 bd4 ba2.7k sqft4716 Pearl River Ct, College Station, TX 77845Off Market
- $689,3005 bd-- ba2.9k sqft4712 Pearl River Ct, College Station, TX 77845Off Market
- $600,4003 bd2 ba2.5k sqft4708 Pearl River Ct, College Station, TX 77845Off Market
- $--4 bd4 ba2.4k sqft4706 Pearl River Ct, College Station, TX 77845Sold
- $565,0003 bd2 ba2.1k sqft4714 Pearl River Ct, College Station, TX 77845For Sale
- $693,3003 bd3 ba2.4k sqft4709 Pearl River Ct, College Station, TX 77845Off Market
- $619,1004 bd3 ba2.7k sqft4707 Pearl River Ct, College Station, TX 77845Off Market
- $732,800-- bd-- ba3.3k sqft4711 Pearl River Ct, College Station, TX 77845Off Market
Nearby schools
GreatSchools rating
- 9/10Greens Prairie Elementary SchoolGrades: PK-4Distance: 1.9 mi
- 9/10Wellborn MiddleGrades: 7-8Distance: 2 mi
- 6/10A & M Consolidated High SchoolGrades: 9-12Distance: 5 mi
Schools provided by the listing agent
- Middle: ,
- District: College Station
Source: BCSMLS. This data may not be complete. We recommend contacting the local school district to confirm school assignments for this home.
Sell for more on Zillow
Get a Zillow Showcase℠ listing at no additional cost and you could sell for .
$700,700
2% more
+$14,014
With Zillow Showcase(estimated)
$714,714
- Texas
- Brazos County
- College Station
- 77845
- 4710 Pearl River Ct
Nearby cities
Nearby neighborhoods
Nearby zip codes
Other College Station Topics
