Active
$900,000
4beds
2,914sqft
4710 Pimlico Ln, Waxhaw, NC 28173
4beds
2,914sqft
Single family residence
Built in 2006
2.40 Acres
6 Attached garage spaces
$309 price/sqft
$55/mo HOA
What's special
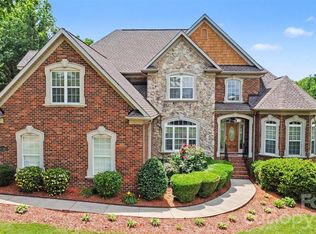
Soaring ceilingsBeautifully landscaped homesiteAbundant natural lightSparkling in-ground poolLarge bonus roomExpansive kitchenTray ceiling
Welcome to an exceptional brick home tucked away on a beautifully landscaped homesite in the highly sought-after Queens Gate community of Waxhaw. Surrounded by mature trees and offering an impressive combination of privacy, space, and resort-style outdoor living, this property delivers the lifestyle today's buyers are searching for. Inside, soaring ceilings ...
- 46 days |
- 1,424 |
- 89 |
Source: Canopy MLS as distributed by MLS GRID,MLS#: 4388493
Travel times
Family Room
Kitchen
Dining Room
Zillow last checked:
Listing updated:
Listed by:
John Bolos john@jbolos.com,
Keller Williams South Park,
Josh Solis Cazun,
Keller Williams South Park
Source: Canopy MLS as distributed by MLS GRID,MLS#: 4388493
Facts & features
Interior
Bedrooms & bathrooms
- Bedrooms: 4
- Bathrooms: 3
- Full bathrooms: 3
- Main level bedrooms: 2
Primary bedroom
- Level: Main
Bedroom s
- Level: Main
Bedroom s
- Level: Upper
Bedroom s
- Level: Upper
Bathroom full
- Level: Main
Bathroom full
- Level: Main
Bathroom full
- Level: Upper
Bonus room
- Level: Upper
Breakfast
- Level: Main
Dining room
- Level: Main
Kitchen
- Level: Main
Laundry
- Level: Main
Living room
- Level: Main
Heating
- Forced Air, Natural Gas
Cooling
- Ceiling Fan(s), Central Air
Appliances
- Included: Dishwasher, Electric Cooktop, Microwave
- Laundry: Laundry Room, Main Level
Features
- Kitchen Island, Pantry, Walk-In Closet(s)
- Has basement: No
- Fireplace features: Living Room
Interior area
- Total structure area: 2,914
- Total interior livable area: 2,914 sqft
- Finished area above ground: 2,914
- Finished area below ground: 0
Property
Parking
- Total spaces: 6
- Parking features: Driveway, Attached Garage, Detached Garage, Garage on Main Level
- Attached garage spaces: 6
- Has uncovered spaces: Yes
- Details: Three car garage attached and Three car garage detached
Features
- Levels: Two
- Stories: 2
- Patio & porch: Deck
- Pool features: In Ground
Lot
- Size: 2.4 Acres
Living quarters
- Secondary total: 739 sqft
Details
- Additional parcels included: 05039072
- Parcel number: 05039073
- Zoning: RA-40
- Special conditions: Standard
Construction
Type & style
- Home type: SingleFamily
- Property subtype: Single Family Residence
Materials
- Brick Full, Cedar Shake, Stone Veneer
- Foundation: Crawl Space
Condition
- New construction: No
- Year built: 2006
Utilities & green energy
- Sewer: Septic Installed
- Water: Well
Community & HOA
Community
- Subdivision: Queens Gate
HOA
- Has HOA: Yes
- HOA fee: $660 annually
- HOA name: Queens Gate HOA
Location
- Region: Waxhaw
Financial & listing details
- Price per square foot: $309/sqft
- Tax assessed value: $698,000
- Annual tax amount: $887
- Date on market: 6/5/2026
- Cumulative days on market: 30 days
- Road surface type: Concrete, Paved
Price history
| Date | Event | Price |
|---|---|---|
| 6/5/2026 | Listed for sale | $900,000+2471.4%$309/sqft |
Source: | ||
| 5/24/2012 | Sold | $35,000-87.8%$12/sqft |
Source: Public Record Report a problem | ||
| 3/16/2012 | Sold | $288,000+238.8%$99/sqft |
Source: | ||
| 9/5/2007 | Sold | $85,000$29/sqft |
Source: Public Record Report a problem | ||
Public tax history
| Year | Property taxes | Tax assessment |
|---|---|---|
| 2025 | $887 +47.1% | $184,800 +96.2% |
| 2024 | $603 +1.6% | $94,200 |
| 2023 | $593 | $94,200 |
| 2022 | $593 +0.3% | $94,200 |
| 2021 | $592 -14.7% | $94,200 +6.3% |
| 2020 | $694 -0.2% | $88,600 |
| 2019 | $696 | $88,600 |
| 2018 | $696 | $88,600 |
| 2017 | $696 -2.1% | $88,600 |
| 2016 | $711 | $88,600 |
| 2015 | $711 +28.1% | $88,600 -38.7% |
| 2014 | $555 | $144,650 |
| 2013 | -- | $144,650 +83.1% |
| 2012 | -- | $79,000 |
| 2011 | -- | $79,000 |
| 2010 | -- | $79,000 |
| 2009 | $545 | $79,000 |
| 2008 | $545 +19.1% | $79,000 +31.7% |
| 2007 | $457 +12.4% | $60,000 |
| 2006 | $407 | $60,000 |
| 2005 | -- | $60,000 |
Find assessor info on the county website
Monthly payment
Est. payment
$5,006/mo
Principal & interest
$4531
Property taxes
$420
HOA Fees
$55
Estimated market value
Not available
Estimated sales range
Not available
Not available
Climate risks
Explore flood, wildfire, and other predictive climate risk information for this property on First Street®️.
Neighborhood: 28173
Nearby schools
Western Union Elementary School
Grades K-5 • 1.7 miles6/10
GreatSchools® Rating
Test Score Rating
6/10Student Progress Rating
6/10Parkwood Middle School
Grades 6-8 • 3.7 miles4/10
GreatSchools® Rating
Test Score Rating
7/10Student Progress Rating
1/10Parkwood High School
Grades 9-12 • 3.7 miles8/10
GreatSchools® Rating
Test Score Rating
7/10College Readiness Rating
7/10Student Progress Rating
10/10