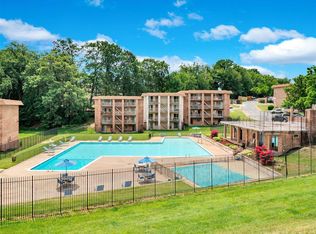
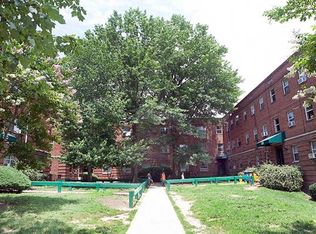
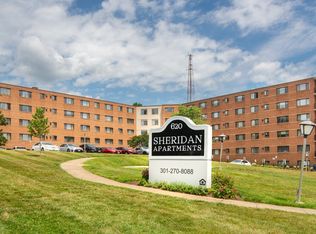
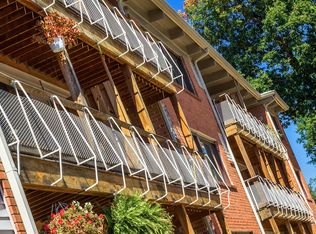
Discover the charm and convenience of this delightful condo located in the sought-after Riverdale Park community! Situated at 4710 Queensbury Rd #2, Riverdale, MD 20737, this second-floor unit offers a perfect blend of comfort and accessibility. Featuring one spacious bedroom and one well-appointed bathroom, this condo spans approximately 700 square feet, providing ample space for your lifestyle needs. You'll love the beautiful wood floors and the light-filled living room, creating a warm and inviting atmosphere. One of the standout features of this property is its prime location, just moments away from the University of Maryland. Commuting is a breeze with close proximity to the Marc Train, Metro, and major highways. Additionally, enjoy the convenience of private tenant parking and a storage unit for each condo, along with a coin-operated laundry in the basement. Riverdale Park is a vibrant area offering an array of amenities including Town Center Market, Whole Foods, and numerous shopping and dining options. For outdoor enthusiasts, the area boasts bike paths, walking trails, parks, and a dog park. The neighborhood is steeped in history, adding to its unique appeal. Don't miss this opportunity to live in a thriving community with everything you need right at your doorstep. Make this charming condo your new home today! Landlord pays water. Tenants pay gas, electric, internet, and cable.
House for rent
$1,750/moFees may apply
4710 Queensbury Rd Unit 2, Riverdale, MD 20737
1beds
700sqft
Price may not include required fees and charges. Learn more|
Singlefamily
Available now
No pets
Air conditioner, central air, gas
Common area laundry
Off street parking
Central, forced air, natural gas, wood
What's special
Beautiful wood floorsPrivate tenant parkingSpacious bedroomWell-appointed bathroom
- 54 days |
- -- |
- -- |
Zillow last checked:
Listing updated:
Travel times

Let’s turn your rent into credit progress
Build credit history with every on-time payment and get credit for the payment you’re already making.
Facts & features
Interior
Bedrooms & bathrooms
- Bedrooms: 1
- Bathrooms: 1
- Full bathrooms: 1
Rooms
- Room types: Bathroom 1, Bedroom 1, Dining Room, Living Room
Heating
- Central, Forced Air, Natural Gas, Wood
Cooling
- Air Conditioner, Central Air, Gas
Appliances
- Included: Dishwasher, Dryer, Garbage Disposal, Gas Water Heater, Oven/Range - Gas, Refrigerator, Washer
- Laundry: Common Area, In Unit, Lower Level, Shared
Features
- Built-in Features, Ceiling Fan(s), Dry Wall, Floor Plan - Traditional, Kitchen - Efficiency
- Flooring: Hardwood, Wood
- Has basement: Yes
Interior area
- Total interior livable area: 700 sqft
Property
Parking
- Parking features: Off Street, Parking Lot, Paved, Private, Unassigned
- Details: Contact manager
Features
- Exterior features: Basement, Dry Wall, Floor Plan - Traditional, Kitchen - Efficiency
- Pool features: Contact manager
Lot
- Features: Paved, Private
Construction
Type & style
- Home type: SingleFamily
- Architectural style: Traditional
- Property subtype: SingleFamily
Materials
- Roof: Flat,Tar/Gravel
Condition
- Year built: 1958
Utilities & green energy
- Utilities for property: Water
Community & HOA
HOA
- Amenities included: Parking
Location
- Region: Riverdale
Financial & listing details
- Lease term: Contact For Details
Nearby apartments for rent


Price history
| Date | Event | Price |
|---|---|---|
| 7/21/2026 | Price change | $1,750-5.4%$3/sqft |
Source: Bright MLS #MDPG2209770 Report a problem | ||
| 7/4/2026 | Listed for rent | $1,850+45.1%$3/sqft |
Source: Bright MLS #MDPG2209770 Report a problem | ||
| 6/4/2019 | Listing removed | $1,275$2/sqft |
Source: Gerrety & Bragg Real Estate, Inc. #MDPG528668 Report a problem | ||
| 5/16/2019 | Listed for rent | $1,275$2/sqft |
Source: Gerrety & Bragg Real Estate, Inc. #MDPG528668 Report a problem | ||
Neighborhood: 20737
Nearby schools
GreatSchools rating
- 4/10Riverdale Elementary SchoolGrades: PK-5Distance: 0.3 mi
- 4/10Hyattsville Middle SchoolGrades: 6-8Distance: 0.7 mi
- 2/10Parkdale High SchoolGrades: 9-12Distance: 1.6 mi