Welcome to Eastmark! Here you can explore the multitude of amazing amenities that include parks, a heated resort-style pool, clubhouse, skate-park, splash pads, multiple sports facilities as well as social events! This thoughtfully designed floor plan is one of Woodside's most popular models. The Great Room creates an ideal space for entertaining and shows off a stunning multi 3 panel slider that opens up to the outdoor space, perfect for enjoying that highly sought after Arizona lifestyle! The gourmet kitchen has plenty of counter and cabinet space, pull-out shelves, upgraded pendant lights, granite countertops, beautiful white shaker cabinets, a gas cooktop, double ovens plus a trash/recycle pull-out cabinet. The spacious master bedroom and ensuite provide a relaxing retreat at the end of the day where you can kick back and unwind in your soaking tub. The master closet is huge and is affectionately referred to as the dressing room. From there you can move right into another highlight of this finely designed home which is the Super Laundry Room! This treat of a space is like no other and has endless possibilities. It's perfect for kids, pets, crafts, and/or hobbies! Additional features include a den, 4' garage extension, walk-in closets in secondary bedrooms, woven roman shades, soft water loop, designated outlet for holiday lights, low maintenance landscaping with lighting and plenty of room to add a pool, if desired. Premium lot offering privacy plus the greenbelt is directly across the street. It's an ideal location to hang out on your front porch and take in the views, watch your kids play or have morning coffee with a neighbor. Conveniently located to nearby shopping, restaurants, fine dining, and freeway access. It's all here!
Sold for $674,900
$674,900
4710 S CENTRIC Way, Mesa, AZ 85212
3beds
2,661sqft
Single Family Residence
Built in 2016
8,100 Square Feet Lot
$645,200 Zestimate®
$254/sqft
$2,901 Estimated rent
Home value
$645,200
$613,000 - $677,000
$2,901/mo
Zestimate® history
Owner options
List your home for rent
$2,901/mo
Rent Zestimate®
Find your next renter with Zillow Rental Manager. Plus, with online applications, you can quickly screen prospective tenants – for free.
$2,901/mo
Rent Zestimate®
Refinance and save
$4,009/mo
Est. payment
Refinancing to a lower rate could help reduce your monthly payments and save thousands over the life of the loan.
$4,009/mo
Est. payment
Explore your selling options
Work with a Zillow partner agent
Leverage their expertise and Zillow's premium Showcase listings to get your home seen by more buyers.
Get startedList with your own agent
Get your home in front of millions of buyers by listing it on Zillow.
Learn how to do itSell it yourself
Take full control of how buyers see your home on Zillow by listing For Sale by Owner (FSBO).
List your homeWhat's special
Zillow last checked:
Listing updated:
Listed by:
Sheralyn R Lewis 602-430-3983,
HomeSmart
Bought with:
Rena M Crawford-Payne, SA695093000
Realty ONE Group
Source: ARMLS,MLS#: 6750711
Facts & features
Interior
Bedrooms & bathrooms
- Bedrooms: 3
- Bathrooms: 3
- Full bathrooms: 2
- 1/2 bathrooms: 1
Heating
- Natural Gas
Cooling
- HVAC SEER Rating, Central Air, Ceiling Fan(s), Programmable Thmstat
Appliances
- Included: Built In Recycling, Built-in Microwave, Dishwasher, Disposal, Gas Cooktop
- Laundry: Gas Dryer Hookup
Features
- Pantry, High Speed Internet, Granite Counters, Double Vanity, Eat-in Kitchen, Breakfast Bar, 9+ Flat Ceilings, No Interior Steps, Kitchen Island, Full Bth Master Bdrm, Separate Shwr & Tub
- Flooring: Carpet, Tile
- Windows: Low Emissivity Windows, Double Pane Windows
- Has basement: No
- Has fireplace: No
Interior area
- Total structure area: 2,661
- Total interior livable area: 2,661 sqft
Property
Parking
- Total spaces: 4
- Parking features: Garage Door Opener, Extended Length Garage, Direct Access
- Garage spaces: 2
- Uncovered spaces: 2
Accessibility
- Accessibility features: Accessible Hallway(s)
Features
- Stories: 1
- Patio & porch: Covered
- Pool features: None
- Spa features: None
- Fencing: Block
Lot
- Size: 8,100 Square Feet
- Features: Sprinklers In Rear, Sprinklers In Front, Desert Back, Desert Front, Auto Timer H2O Front, Auto Timer H2O Back
Details
- Parcel number: 30494181
Construction
Type & style
- Home type: SingleFamily
- Property subtype: Single Family Residence
Materials
- Stucco, Wood Frame, Painted
- Roof: Tile,Concrete
Condition
- Year built: 2016
Details
- Builder name: Woodside Homes
Utilities & green energy
- Sewer: Public Sewer
- Water: City Water
Community & HOA
Community
- Features: Pool, Playground, Biking/Walking Path
- Subdivision: EASTMARK DEVELOPMENT UNIT 7 NORTH PARCELS 7-6 THRU
HOA
- Has HOA: Yes
- Services included: Maintenance Grounds
- HOA fee: $114 monthly
- HOA name: Eastmark
- HOA phone: 480-625-4909
Location
- Region: Mesa
Financial & listing details
- Price per square foot: $254/sqft
- Tax assessed value: $531,300
- Annual tax amount: $3,851
- Date on market: 4/30/2026
- Cumulative days on market: 32 days
- Listing terms: Cash,Conventional,FHA,VA Loan
- Ownership: Fee Simple
Price history
| Date | Event | Price |
|---|---|---|
| 10/30/2024 | Sold | $674,900$254/sqft |
Source:  ARMLS #6750711 Report a problem ARMLS #6750711 Report a problem | ||
| 10/1/2024 | Pending sale | $674,900$254/sqft |
Source: ARMLS #6750711 Report a problem | ||
| 9/14/2024 | Contingent | $674,900$254/sqft |
Source:  HomeSmart #6750711 Report a problem HomeSmart #6750711 Report a problem | ||
| 8/30/2024 | Listed for sale | $674,900+53.7%$254/sqft |
Source: ARMLS #6750711 Report a problem | ||
| 12/16/2018 | Listing removed | $439,000$165/sqft |
Source: HomeSmart #5850347 Report a problem | ||
| 11/24/2018 | Listed for sale | $439,000+28.8%$165/sqft |
Source: HomeSmart #5850347 Report a problem | ||
| 6/29/2016 | Sold | $340,958$128/sqft |
Source: Public Record Report a problem | ||
Public tax history
| Year | Property taxes | Tax assessment |
|---|---|---|
| 2025 | $2,299 -5.3% | $53,130 -3% |
| 2024 | $2,429 -2.1% | $54,800 +105.6% |
| 2023 | $2,480 -33.1% | $26,654 -25.6% |
| 2022 | $3,708 +1.3% | $35,810 +7.3% |
| 2021 | $3,659 +3.7% | $33,370 +3.9% |
| 2020 | $3,527 +4.9% | $32,130 +9.4% |
| 2019 | $3,364 | $29,370 +7.4% |
| 2018 | $3,364 +4.6% | $27,350 +4.5% |
| 2017 | $3,216 +206.8% | $26,170 +234.2% |
| 2016 | $1,048 +197.5% | $7,830 +16.2% |
| 2015 | $352 | $6,736 |
Find assessor info on the county website
Neighborhood: 85212
Nearby homes
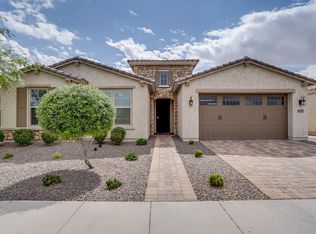
- $645,4004 bd2 ba2.8k sqft4714 S Centric Way, Mesa, AZ 85212Off Market
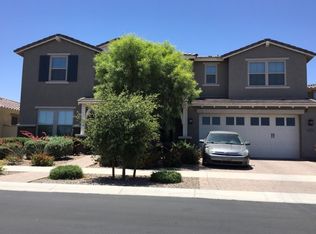
- $750,4004 bd4 ba3.8k sqft4706 S Centric Way, Mesa, AZ 85212Off Market
- $610,000-- bd3 ba2.4k sqft4718 S Centric Way, Mesa, AZ 85212Off Market
- $774,0006 bd5 ba4.1k sqft4660 S Centric Way, Mesa, AZ 85212Off Market

- $682,6004 bd3 ba2.4k sqft4656 S Centric Way, Mesa, AZ 85212Off Market
- $664,500-- bd3 ba2.4k sqft4722 S Centric Way, Mesa, AZ 85212Off Market
- $800,0005 bd4 ba4.1k sqft4729 S Quantum Way, Mesa, AZ 85212Sold
- $928,5005 bd4 ba3.8k sqft4735 S Quantum Way, Mesa, AZ 85212Off Market
Nearby schools
GreatSchools rating
- 8/10Silver Valley ElementaryGrades: PK-6Distance: 1.5 mi
- 6/10Eastmark High SchoolGrades: 7-12Distance: 1.1 mi
Schools provided by the listing agent
- Elementary: Silver Valley Elementary
- Middle: Eastmark High School
- High: Eastmark High School
- District: Queen Creek Unified District
Source: ARMLS. This data may not be complete. We recommend contacting the local school district to confirm school assignments for this home.
Get a cash offer in 3 minutes
Find out how much your home could sell for in as little as 3 minutes with a no-obligation cash offer.
Estimated market value
$645,200
Get a cash offer in 3 minutes
Find out how much your home could sell for in as little as 3 minutes with a no-obligation cash offer.
Estimated market value
$645,200
- Arizona
- Maricopa County
- Mesa
- 85212
- 4710 S CENTRIC Way
Nearby cities
Nearby neighborhoods
Nearby zip codes
Other Mesa Topics
