Skip main navigation
Off market
  • $885,200

    4710 S Fox St, Englewood, CO 80110

    5beds
    3,915sqft
    SingleFamily
    Built in 2001
    6,098 Square Feet Lot
    $885,200 Zestimate®
    $226/sqft
    $4,356 Estimated rent

    Home value

    $885,200

    $841,000 - $929,000

    $4,356/mo

    Zestimate® history
    Loading
    Loading...

    Owner options

    List your home for rent

    $4,356/mo

    Rent Zestimate®

    Find your next renter with Zillow Rental Manager. Plus, with online applications, you can quickly screen prospective tenants – for free.

    Learn more

    $4,356/mo

    Rent Zestimate®

    Refinance and save

    $4,126/mo

    Est. payment

    Refinancing to a lower rate could help reduce your monthly payments and save thousands over the life of the loan.

    See today's rates

    $4,126/mo

    Est. payment

    Explore your selling options

    Work with a Zillow partner agent

    Leverage their expertise and Zillow's premium Showcase listings to get your home seen by more buyers.

    Get started

    List with your own agent

    Get your home in front of millions of buyers by listing it on Zillow.

    Learn how to do it

    Sell it yourself

    Take full control of how buyers see your home on Zillow by listing For Sale by Owner (FSBO).

    List your home

    What's special

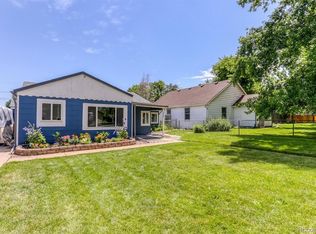
    One of a kind, gorgeous COMPLETELY CUSTOM home built strong from the foundation up. The highest standards: rock/stucco home with fascia boards wrapped in metal/stucco for low maintenance, 50 yr warranty metal roofing (2016), low e thermal Marvin windows, 2x6 construction on all exterior walls, R-40 insulation roof, R-30 all floors and R-20 between interior/exterior walls, heated sidewalks and driveway, hickory hardwood throughout including floors, stairs and cabinets, hot water radiant heat, custom inlaid porcelain (heat resistant) countertop, solid Oak doors, thermador convec oven, sought after glass knobs, custom wrought iron handrails (over 50k alone), all sidewalks, patios and driveways are stamped concrete, rare RV parking with dumpsite and hook up, large jetted soaking tub for 2, and specialty water features designed to fit the front of the home. From the minute you walk in this home you know it is different. Everything was hand picked and it shows. Each rm was designed for function and entertaining. Amazing light from front to back with walls of windows, raised and vaulted ceilings and access doors from every side of the home to bring the outdoors in. The home's heart is the great room but every other space invites you to lounge or admire the custom finishes. The master suite is the entire back of the first level and can house ANY furniture in any dimensions you have. The three bedrooms up all have amazing light and all are good sizes. The basement family/rec rm had direct walk out access to the back yard and the 4 car garage. Leading into the laundry room is a flex space perfect for storage, office, or even a 5th bedroom if necessary. The garage is truly a luxury feature. 4 cars, heated, 25x12 workshop and fully insulated/well lit. All of this and I haven't even talked about the wrap around front porch, back stamped concrete patio large enough for 3 sitting areas or outdoor kitchen of your dreams and drive in gated RV prking! Too much to mention!

    This property is off market, which means it's not currently listed for sale or rent on Zillow. This may be different from what's available on other websites or public sources.

    Facts & features

    Interior

    Bedrooms & bathrooms
    • Bedrooms: 5
    • Bathrooms: 3
    • Full bathrooms: 2
    • 1/2 bathrooms: 1
    Heating
    • Baseboard, Radiant, Other
    Cooling
    • Evaporative
    Appliances
    • Included: Dishwasher, Garbage disposal, Microwave, Range / Oven, Refrigerator
    • Laundry: In Unit
    Features
    • Ceiling Fan(s), Kitchen Island, Pantry, Central Vacuum, Walk-In Closet(s), Vaulted Ceiling(s), Stone Counters, Eat-in Kitchen, Entrance Foyer, Open Floorplan, Master Suite, Five Piece Bath, Smoke Free
    • Flooring: Tile, Carpet, Hardwood
    • Windows: Double Pane Windows
    • Basement: Finished
    Interior area
    • Total interior livable area: 3,915 sqft
    • Finished area below ground: 1016.00

    Property

    Parking
    • Total spaces: 4
    • Parking features: Garage - Attached
    Features
    • Patio & porch: Deck, Patio, Wrap Around, Covered, Front Porch
    • Exterior features: Other, Stucco
    • Spa features: Bath
    • Fencing: Full
    Lot
    • Size: 6,098 Square Feet
    • Features: Landscaped, Near Public Transit
    Details
    • Parcel number: 207710306002

    Construction

    Type & style
    • Home type: SingleFamily
    • Architectural style: Mountain Contemporary, Rustic Contemporary
    Materials
    • Wood
    • Roof: Metal
    Condition
    • Year built: 2001

    Utilities & green energy

    • Sewer: Public Sewer

    Community & HOA

    Community
    • Security: Smoke Detector(s), Carbon Monoxide Detector(s)
    Location
    • Region: Englewood

    Financial & listing details

    • Price per square foot: $226/sqft
    • Tax assessed value: $1,010,700
    • Annual tax amount: $4,521
    • Road surface type: Paved

    Price history

    DateEventPrice
    3/31/2021Sold$735,000$188/sqft
    Source: Public Record Report a problem
    2/19/2021Pending sale$735,000$188/sqft
    Source: RE/MAX Alliance #6523245 Report a problem
    1/31/2021Price change$735,000-2%$188/sqft
    Source: RE/MAX Alliance #6523245 Report a problem
    9/23/2020Price change$750,000-3.2%$192/sqft
    Source: Re/max Alliance #6523245 Report a problem
    8/8/2020Price change$775,000-3%$198/sqft
    Source: Re/max Alliance #6523245 Report a problem
    6/19/2020Price change$799,000-2%$204/sqft
    Source: Trelora Colorado #7673183 Report a problem
    6/5/2020Listed for sale$815,000+805.6%$208/sqft
    Source: Trelora Colorado #7673183 Report a problem
    3/21/2000Sold$90,000$23/sqft
    Source: Public Record Report a problem

    Public tax history

    YearProperty taxesTax assessment
    2025$4,521 +13.4%$63,169 +11.4%
    2024$3,989 +6.8%$56,702 -7%
    2023$3,736 +6.2%$60,973 +18.9%
    2022$3,517 $51,298 +2.9%
    2021-- $49,871 +44.3%
    2020$2,537 +6%$34,549
    2019$2,394 $34,549 +12.9%
    2018$2,394 +0.9%$30,614
    2017$2,372 $30,614 -19.2%
    2016-- $37,866
    2015-- $37,866 +54.5%
    2014$2,557 +43.4%$24,501 -13.2%
    2013$1,783 $28,240
    2012-- $28,240
    2011$1,896 +1.1%$28,240 -7.6%
    2010$1,875 -8.8%$30,560
    2009$2,056 $30,560 -9%
    2008-- $33,575
    2007-- $33,575 +6.5%
    2006-- $31,538
    2005-- $31,538 +22.9%
    2002$242 -51.4%$25,660 +236.3%
    2001$499 $7,630
    Find assessor info on the county website

    Neighborhood: Belleview-Cornerstone Park

    Nearby schools

    GreatSchools rating
    Schools provided by the listing agent
    • Elementary: Clayton
    • Middle: Englewood
    • High: Englewood
    • District: Englewood 1

    Source: The MLS. This data may not be complete. We recommend contacting the local school district to confirm school assignments for this home.

    Get a cash offer in 3 minutes
    Find out how much your home could sell for in as little as 3 minutes with a no-obligation cash offer.
    Estimated market value
    $885,200
    Get a cash offer in 3 minutes
    Find out how much your home could sell for in as little as 3 minutes with a no-obligation cash offer.
    Estimated market value
    $885,200