Lakefront home located in an intimate gated community on Lake Arlington. Fall in love with everything this home has to offer. Take a dip in the inviting swimming pool and enjoy the gardens showcasing stunning private views of the wooded greenbelt that leads to the lake. Plus, there's a private boat dock and park. This roomy two-story home boasts of plenty of room for all. The immense great room is accented by prominent two-story ceiling and loads of windows flowing into the kitchen and informal dining area, sure to be the center for all your family's activities. Stylish cook’s kitchen shows off all the expected updates including granite counters, stainless steel appliances, sizable prep island and pot filler. Most of the flooring on the first level has just been replaced. Split, first-floor primary suite includes an inviting sitting area overlooking a private garden with access to the lake. This is the perfect place for quiet conversation or enjoying a good book. Grand split staircase offers to the right an expansive game room wonderful for movie night and full-sized pool table. May also be the perfect man or woman cave. Split to the left is a private kids wing complete with a play, study, den area and two bedrooms separated by a Jack and Jill bath. After an afternoon of swimming, enjoy an evening cookout on the extended back patio overlooking the view of the water. Don't miss out! Come enjoy your summer on the lake!
Sold
Price Unknown
4710 Safe Harbour Dr, Arlington, TX 76016
3beds
2,835sqft
Single Family Residence
Built in 2001
10,280 Square Feet Lot
$479,700 Zestimate®
$--/sqft
$3,274 Estimated rent
Home value
$479,700
$441,000 - $518,000
$3,274/mo
Zestimate® history
Owner options
List your home for rent
$3,274/mo
Rent Zestimate®
Find your next renter with Zillow Rental Manager. Plus, with online applications, you can quickly screen prospective tenants – for free.
$3,274/mo
Rent Zestimate®
Refinance and save
$140/mo
Est. payment
Refinancing to a lower rate could help reduce your monthly payments and save thousands over the life of the loan.
$140/mo
Est. payment
Explore your selling options
Work with a Zillow partner agent
Leverage their expertise and Zillow's premium Showcase listings to get your home seen by more buyers.
Get startedList with your own agent
Get your home in front of millions of buyers by listing it on Zillow.
Learn how to do itSell it yourself
Take full control of how buyers see your home on Zillow by listing For Sale by Owner (FSBO).
List your homeWhat's special
Inviting swimming poolIntimate gated communityPrivate boat dockLake arlingtonPrivate gardenExtended back patioStainless steel appliances
Zillow last checked:
Listing updated:
Listed by:
Amber Wimberly 0624749 817-360-5395,
Keller Williams Lonestar DFW 817-795-2500,
Holly Koester 0280307 817-472-9120,
Keller Williams Lonestar DFW
Bought with:
Brady Bridges
Reside Real Estate LLC
Source: NTREIS,MLS#: 20948812
Facts & features
Interior
Bedrooms & bathrooms
- Bedrooms: 3
- Bathrooms: 3
- Full bathrooms: 2
- 1/2 bathrooms: 1
Primary bedroom
- Features: Closet Cabinetry, Ceiling Fan(s), En Suite Bathroom, Sitting Area in Primary, Walk-In Closet(s)
- Level: First
- Dimensions: 24 x 13
Bedroom
- Features: Ceiling Fan(s), En Suite Bathroom, Split Bedrooms, Walk-In Closet(s)
- Level: Second
- Dimensions: 12 x 12
Bedroom
- Features: Ceiling Fan(s), En Suite Bathroom, Split Bedrooms, Walk-In Closet(s)
- Level: Second
- Dimensions: 17 x 12
Primary bathroom
- Features: Built-in Features, Dual Sinks, Double Vanity, En Suite Bathroom, Granite Counters, Garden Tub/Roman Tub, Separate Shower
- Level: First
- Dimensions: 12 x 12
Breakfast room nook
- Level: First
- Dimensions: 11 x 11
Dining room
- Level: First
- Dimensions: 11 x 11
Dining room
- Level: First
- Dimensions: 12 x 11
Other
- Features: Built-in Features, En Suite Bathroom, Granite Counters, Jack and Jill Bath
- Level: Second
- Dimensions: 9 x 7
Game room
- Features: Ceiling Fan(s)
- Level: Second
- Dimensions: 18 x 13
Half bath
- Level: First
- Dimensions: 8 x 7
Kitchen
- Features: Breakfast Bar, Built-in Features, Dual Sinks, Granite Counters, Kitchen Island, Pot Filler, Walk-In Pantry
- Level: First
- Dimensions: 15 x 12
Living room
- Features: Ceiling Fan(s), Fireplace
- Level: First
- Dimensions: 20 x 18
Living room
- Features: Ceiling Fan(s)
- Level: Second
- Dimensions: 16 x 11
Office
- Features: Built-in Features
- Level: First
- Dimensions: 7 x 6
Utility room
- Features: Utility Room
- Level: First
- Dimensions: 6 x 5
Heating
- Central, Natural Gas
Cooling
- Central Air, Ceiling Fan(s), Electric
Appliances
- Included: Some Gas Appliances, Double Oven, Dishwasher, Disposal, Gas Range, Microwave, Plumbed For Gas
- Laundry: Washer Hookup, Electric Dryer Hookup, Laundry in Utility Room
Features
- Built-in Features, Chandelier, Cathedral Ceiling(s), Double Vanity, Eat-in Kitchen, Granite Counters, High Speed Internet, Kitchen Island, Loft, Multiple Staircases, Open Floorplan, Pantry, Cable TV, Vaulted Ceiling(s), Walk-In Closet(s)
- Flooring: Carpet, Ceramic Tile, Engineered Hardwood, Luxury Vinyl Plank, Simulated Wood
- Windows: Window Coverings
- Has basement: No
- Number of fireplaces: 1
- Fireplace features: Gas Log, Living Room
Interior area
- Total interior livable area: 2,835 sqft
Property
Parking
- Total spaces: 2
- Parking features: Door-Multi, Driveway, Garage Faces Front, Garage, Garage Door Opener, On Street
- Attached garage spaces: 2
- Has uncovered spaces: Yes
Features
- Levels: Two
- Stories: 2
- Patio & porch: Rear Porch, Front Porch, Patio, Covered
- Exterior features: Rain Gutters
- Pool features: Gunite, In Ground, Outdoor Pool, Pool, Pool Sweep
- Fencing: Back Yard,Masonry,Metal,Stone,Wood,Wrought Iron
- Has view: Yes
- View description: Water
- Has water view: Yes
- Water view: Water
- Waterfront features: Lake Front, Waterfront
- Body of water: Arlington
Lot
- Size: 10,280 Square Feet
- Features: Corner Lot, Irregular Lot, Landscaped, Many Trees, Subdivision, Sprinkler System, Few Trees, Waterfront
Details
- Parcel number: 07350570
- Other equipment: Satellite Dish
Construction
Type & style
- Home type: SingleFamily
- Architectural style: Traditional,Detached
- Property subtype: Single Family Residence
Materials
- Brick
- Foundation: Slab
- Roof: Composition,Shingle
Condition
- Year built: 2001
Utilities & green energy
- Sewer: Public Sewer
- Water: Public
- Utilities for property: Natural Gas Available, Sewer Available, Separate Meters, Underground Utilities, Water Available, Cable Available
Community & HOA
Community
- Features: Dock, Fishing, Park, Trails/Paths, Community Mailbox, Curbs, Gated, Sidewalks
- Security: Security System Owned, Security System, Security Gate, Gated Community, Smoke Detector(s)
- Subdivision: Waterfront Enchanted Bay
HOA
- Has HOA: Yes
- Services included: Maintenance Grounds, Security
- HOA fee: $140 quarterly
- HOA name: Principal Management Group
- HOA phone: 214-368-4030
Location
- Region: Arlington
Financial & listing details
- Tax assessed value: $413,638
- Annual tax amount: $9,040
- Date on market: 5/29/2025
- Cumulative days on market: 54 days
- Listing terms: Cash,Conventional,FHA,VA Loan
- Exclusions: Shed
Price history
| Date | Event | Price |
|---|---|---|
| 7/9/2025 | Sold | -- |
Source: NTREIS #20948812 Report a problem | ||
| 6/14/2025 | Pending sale | $475,000$168/sqft |
Source: NTREIS #20948812 Report a problem | ||
| 6/6/2025 | Contingent | $475,000$168/sqft |
Source: NTREIS #20948812 Report a problem | ||
| 5/29/2025 | Listed for sale | $475,000-3.1%$168/sqft |
Source: NTREIS #20948812 Report a problem | ||
| 5/5/2025 | Listing removed | $490,000$173/sqft |
Source: NTREIS #20900141 Report a problem | ||
| 5/5/2025 | Price change | $490,000-5.8%$173/sqft |
Source: NTREIS #20900141 Report a problem | ||
| 4/22/2025 | Price change | $520,000-3.7%$183/sqft |
Source: NTREIS #20900141 Report a problem | ||
| 4/10/2025 | Listed for sale | $540,000+28.6%$190/sqft |
Source: NTREIS #20900141 Report a problem | ||
| 3/2/2022 | Listing removed | -- |
Source: NTREIS #14699983 Report a problem | ||
| 11/21/2021 | Listing removed | $420,000$148/sqft |
Source: NTREIS #14699983 Report a problem | ||
| 11/19/2021 | Listed for sale | $420,000+20%$148/sqft |
Source: NTREIS #14699983 Report a problem | ||
| 3/24/2021 | Listing removed | -- |
Source: Owner Report a problem | ||
| 5/6/2020 | Listing removed | $349,900$123/sqft |
Source: Owner Report a problem | ||
| 4/14/2020 | Price change | $349,900-2.8%$123/sqft |
Source: Owner Report a problem | ||
| 4/6/2020 | Price change | $360,000-4%$127/sqft |
Source: Owner Report a problem | ||
| 3/15/2020 | Listed for sale | $375,000+25.2%$132/sqft |
Source: Owner Report a problem | ||
| 1/11/2019 | Sold | -- |
Source: Agent Provided Report a problem | ||
| 1/7/2019 | Pending sale | $299,500$106/sqft |
Source: Berkshire HathawayHS PenFed TX #13987573 Report a problem | ||
| 11/1/2018 | Price change | $299,500-2.4%$106/sqft |
Source: Berkshire HathawayHS PenFed TX #13929046 Report a problem | ||
| 10/11/2018 | Price change | $306,990-2.5%$108/sqft |
Source: Berkshire HathawayHS PenFed TX #13929046 Report a problem | ||
| 9/10/2018 | Listed for sale | $315,000+21.6%$111/sqft |
Source: Berkshire HathawayHS PenFed TX #13929046 Report a problem | ||
| 10/27/2016 | Sold | -- |
Source: Agent Provided Report a problem | ||
| 9/20/2016 | Pending sale | $259,000$91/sqft |
Source: Sunny Graham Realty #13439675 Report a problem | ||
| 9/11/2016 | Price change | $259,000-4.1%$91/sqft |
Source: Sunny Graham Realty #13439675 Report a problem | ||
| 8/9/2016 | Listed for sale | $270,000$95/sqft |
Source: Sunny Graham Realty #13439675 Report a problem | ||
| 5/14/2012 | Listing removed | $2,495$1/sqft |
Source: Herman Boswell Property Management Report a problem | ||
Public tax history
| Year | Property taxes | Tax assessment |
|---|---|---|
| 2025 | $6,696 -6.1% | $413,638 |
| 2024 | $7,129 +4.1% | $413,638 -4.8% |
| 2023 | $6,846 -12.7% | $434,697 +10.2% |
| 2022 | $7,841 +4.6% | $394,449 +20% |
| 2021 | $7,498 | $328,702 +12.6% |
| 2020 | -- | $292,021 +2.4% |
| 2019 | $7,162 -3.2% | $285,189 +0.1% |
| 2018 | $7,399 +11.8% | $284,803 +12.6% |
| 2017 | $6,617 +14.3% | $252,837 +4.3% |
| 2016 | $5,790 +0.2% | $242,358 +6.3% |
| 2015 | $5,776 | $227,899 +4.1% |
| 2014 | $5,776 | $219,000 |
| 2013 | -- | $219,000 -28.8% |
| 2012 | -- | $307,400 |
| 2011 | -- | $307,400 0% |
| 2010 | -- | $307,500 -0.8% |
| 2009 | -- | $310,100 |
| 2008 | -- | $310,100 |
| 2007 | -- | $310,100 +28.4% |
| 2006 | -- | $241,600 |
| 2005 | -- | $241,600 |
| 2004 | -- | $241,600 -18.1% |
| 2003 | -- | $295,000 +15.4% |
| 2002 | -- | $255,700 +630.6% |
| 2001 | -- | $35,000 |
| 2000 | -- | $35,000 |
Find assessor info on the county website
Neighborhood: West
Nearby homes
- $452,7003 bd2 ba2.8k sqft4708 Safe Harbour Dr, Arlington, TX 76016Off Market
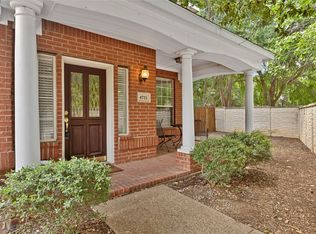
- $--3 bd3 ba2.4k sqft4711 Safe Harbour Dr, Arlington, TX 76016Sold
- $251,2542 bd2 ba2k sqft4706 Safe Harbour Dr, Arlington, TX 76016Off Market
- $452,5003 bd2 ba2.9k sqft4800 Pier Nine Dr, Arlington, TX 76016Off Market

- $388,1004 bd3 ba3.1k sqft4709 Safe Harbour Dr, Arlington, TX 76016Off Market
- $430,4003 bd3 ba2.7k sqft4704 Safe Harbour Dr, Arlington, TX 76016Off Market
- $369,5003 bd2 ba2.6k sqft4707 Safe Harbour Dr, Arlington, TX 76016Off Market
- $391,4003 bd1 ba2.8k sqft4801 Pier Nine Dr, Arlington, TX 76016Off Market
Nearby schools
GreatSchools rating
- 4/10Miller Elementary SchoolGrades: PK-6Distance: 1.4 mi
- 7/10Young Junior High SchoolGrades: 7-8Distance: 3.5 mi
- 6/10Martin High SchoolGrades: 9-12Distance: 3 mi
Schools provided by the listing agent
- Elementary: Miller
- High: Martin
- District: Arlington ISD
Source: NTREIS. This data may not be complete. We recommend contacting the local school district to confirm school assignments for this home.
Get a cash offer in 3 minutes
Find out how much your home could sell for in as little as 3 minutes with a no-obligation cash offer.
Estimated market value
$479,700
Get a cash offer in 3 minutes
Find out how much your home could sell for in as little as 3 minutes with a no-obligation cash offer.
Estimated market value
$479,700
- Texas
- Tarrant County
- Arlington
- 76016
- West
- 4710 Safe Harbour Dr
Nearby cities
Nearby neighborhoods
Nearby zip codes
Other Arlington Topics
