Skip main navigation
Off market
  • $2,568,200

    4710 Shetland Ln, Houston, TX 77027

    4beds
    5,224sqft
    SingleFamily
    Built in 2020
    8,158 Square Feet Lot
    $2,568,200 Zestimate®
    $492/sqft
    $8,288 Estimated rent

    Home value

    $2,568,200

    $2.36M - $2.80M

    $8,288/mo

    Zestimate® history
    Loading
    Loading...

    Owner options

    List your home for rent

    $8,288/mo

    Rent Zestimate®

    Find your next renter with Zillow Rental Manager. Plus, with online applications, you can quickly screen prospective tenants – for free.

    Learn more

    $8,288/mo

    Rent Zestimate®

    Refinance and save

    $17,682/mo

    Est. payment

    Refinancing to a lower rate could help reduce your monthly payments and save thousands over the life of the loan.

    See today's rates

    $17,682/mo

    Est. payment

    Explore your selling options

    Work with a Zillow partner agent

    Leverage their expertise and Zillow's premium Showcase listings to get your home seen by more buyers.

    Get started

    List with your own agent

    Get your home in front of millions of buyers by listing it on Zillow.

    Learn how to do it

    Sell it yourself

    Take full control of how buyers see your home on Zillow by listing For Sale by Owner (FSBO).

    List your home

    What's special

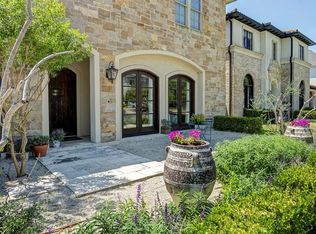
    This new construction from Winfrey Design Build is heavy with European influence in a New Traditional design by Design DCA. This home is 5,224 sq ft with 4 bedrooms and a study/5th guest room downstairs and a dramatic grand dining room that is the focal point of the entertainment potential of this stately home. In addition to the custom built-in storage the chef's kitchen has a Wolf range, 48" of Sub Zero refrigeration, a Bosch dishwasher and an additional prep sink. The wine room is acclimatization-ready and there is a downstairs wet bar just off the dining room. The home has a built-in vacuum cleaner and is pre-wired for audio throughout. The other 2nd floor bedrooms have en suite baths and the media and game room has a wet bar with beverage fridge and microwave. The home is also elevator capable and comes with a 10 year structural warranty. Last but certainly not least is the covered veranda with a separate covered outdoor kitchen and plenty of room for a pool!

    This property is off market, which means it's not currently listed for sale or rent on Zillow. This may be different from what's available on other websites or public sources.

    Facts & features

    Interior

    Bedrooms & bathrooms
    • Bedrooms: 4
    • Bathrooms: 5
    • Full bathrooms: 5
    Heating
    • Other, Gas
    Cooling
    • Central
    Appliances
    • Included: Dishwasher, Garbage disposal, Microwave, Range / Oven
    • Laundry: Washer Hookup, Electric Dryer Hookup, Gas Dryer Hookup
    Features
    • Wet Bar, Balcony, Elevator Shaft, Central Vacuum, Walk-In Closet(s), High Ceilings, Wired for Sound, All Bedrooms Up, Formal Entry/Foyer, En-Suite Bath, Primary Bed - 2nd Floor
    • Flooring: Tile, Hardwood
    • Doors: Insulated Doors
    • Windows: Insulated/Low-E windows
    • Has fireplace: Yes
    Interior area
    • Structure area source: Builder
    • Total interior livable area: 5,224 sqft

    Property

    Parking
    • Total spaces: 2
    • Parking features: Garage - Attached
    Features
    • Patio & porch: Porch, Covered, Patio/Deck
    • Exterior features: Stone, Stucco, Wood, Cement / Concrete
    • Fencing: Back Yard
    Lot
    • Size: 8,158 sqft
    • Features: Subdivided, Back Yard, 0 Up To 1/4 Acre
    Details
    • Parcel number: 0772460200012

    Construction

    Type & style
    • Home type: SingleFamily
    • Architectural style: Other
    Materials
    • Stone
    • Foundation: Slab
    • Roof: Composition
    Condition
    • New Construction
    • Year built: 2020
    Details
    • Builder name: Winfrey Design Build

    Utilities & green energy

    • Sewer: Public Sewer
    • Water: Public
    Green energy
    • Green verification: Other Energy Report
    • Energy efficient items: HVAC, Thermostat, Lighting, HVAC>13 SEER

    Community & neighborhood

    Security
    • Security features: Fire Alarm, Security System Owned
    Location
    • Region: Houston

    HOA & financial

    HOA
    • Has HOA: Yes
    • HOA fee: $69 monthly

    Other

    Other facts
    • FoundationDetails: Pillar/Post/Pier, Slab on Builders Pier
    • Sewer: Public Sewer
    • WaterSource: Public
    • Flooring: Tile, Stone, Engineered Wood
    • NewConstructionYN: true
    • Appliances: Dishwasher, Disposal, Double Oven, Convection Oven, Gas Oven, Microwave, Gas Range, Indoor Grill, ENERGY STAR Qualified Appliances, Free-Standing Range, Refrigerator Included
    • AssociationYN: true
    • FireplaceYN: true
    • GarageYN: true
    • InteriorFeatures: Wet Bar, Balcony, Elevator Shaft, Central Vacuum, Walk-In Closet(s), High Ceilings, Wired for Sound, All Bedrooms Up, Formal Entry/Foyer, En-Suite Bath, Primary Bed - 2nd Floor
    • AttachedGarageYN: true
    • HeatingYN: true
    • CoolingYN: true
    • Heating: Natural Gas, Zoned
    • FireplacesTotal: 1
    • RoomsTotal: 13
    • ConstructionMaterials: Stone, Stucco, Wood Siding, Cement Siding
    • PropertyCondition: New Construction
    • Roof: Composition
    • ExteriorFeatures: Balcony, Outdoor Kitchen, Sprinkler System
    • GreenEnergyEfficient: HVAC, Thermostat, Lighting, HVAC>13 SEER
    • YearBuiltSource: Builder
    • DirectionFaces: South
    • BedroomsPossible: 5
    • BuilderName: Winfrey Design Build
    • ParkingFeatures: Attached, Oversized
    • CoveredSpaces: 2
    • DoorFeatures: Insulated Doors
    • PublicSurveySection: 05
    • MaintenanceExpense: 830
    • ArchitecturalStyle: Other
    • PatioAndPorchFeatures: Porch, Covered, Patio/Deck
    • LaundryFeatures: Washer Hookup, Electric Dryer Hookup, Gas Dryer Hookup
    • SecurityFeatures: Fire Alarm, Security System Owned
    • Cooling: Zoned, Ceiling Fan(s), Electric
    • Fencing: Back Yard
    • RoomMasterBathroomFeatures: Double Vanity, Primary Bath + Separate Shower, Vanity Area
    • LotFeatures: Subdivided, Back Yard, 0 Up To 1/4 Acre
    • RoadSurfaceType: Concrete, Curbs, Gutters
    • BuildingAreaSource: Builder
    • MlsStatus: Pending
    • AssociationPhone: 713-888-8888
    • TaxAnnualAmount: 30201
    • WindowFeatures: Insulated/Low-E windows
    • LotSizeSource: Appraisal District
    • GreenBuildingVerificationType: Other Energy Report
    • MapCoordinate: 491Z
    • Road surface type: Concrete, Curbs, Gutters

    Price history

    DateEventPrice
    4/3/2025Listed for sale$2,749,000+34.2%$526/sqft
    Source: HAR #54141381 Report a problem
    1/26/2021Sold--
    Source: Agent Provided Report a problem
    12/20/2020Pending sale$2,049,000$392/sqft
    Source: Realty Associates #27096767 Report a problem
    11/13/2020Price change$2,049,000-1.2%$392/sqft
    Source: Realty Associates #27096767 Report a problem
    10/29/2020Price change$2,074,000-1.1%$397/sqft
    Source: Realty Associates #53437734 Report a problem
    9/28/2020Price change$2,097,000-1.3%$401/sqft
    Source: Realty Associates #53437734 Report a problem
    9/9/2020Price change$2,124,000-1.2%$407/sqft
    Source: Realty Associates #53437734 Report a problem
    8/24/2020Price change$2,149,000-2.2%$411/sqft
    Source: Realty Associates #53437734 Report a problem
    8/4/2020Price change$2,197,000-2.3%$421/sqft
    Source: Realty Associates #53437734 Report a problem
    7/20/2020Price change$2,249,000-2.1%$431/sqft
    Source: Realty Associates #53437734 Report a problem
    6/23/2020Price change$2,297,000-2.2%$440/sqft
    Source: Realty Associates #76438395 Report a problem
    3/4/2020Price change$2,349,000-2%$450/sqft
    Source: Realty Associates #76438395 Report a problem
    2/3/2020Price change$2,397,000-2.1%$459/sqft
    Source: Realty Associates #76438395 Report a problem
    11/22/2019Listed for sale$2,449,000$469/sqft
    Source: Realty Associates #76438395 Report a problem

    Public tax history

    YearProperty taxesTax assessment
    2025$40,132 +10.1%$2,428,566 +9.1%
    2024$36,452 +7.4%$2,225,733 +3.3%
    2023$33,926 -2.6%$2,154,952 +8%
    2022$34,823 $1,995,000 +0.8%
    2021-- $1,978,851 -2.1%
    2020$39,987 +32.4%$2,021,759 +62.1%
    2019$30,202 +98.8%$1,247,183 +52.9%
    2018$15,189 $815,593
    2017$15,189 +10.1%$815,593
    2016$13,793 +18.2%$815,593 +9.9%
    2015$11,666 $742,372 +24.3%
    2014$11,666 $597,046 +14.6%
    2013-- $520,905
    2012-- $520,905
    2011-- $520,905
    2010-- $520,905 +0.9%
    2009-- $516,330 +14.2%
    2007-- $452,162 +7.6%
    2006-- $420,068 +9.6%
    2005-- $383,421 -0.3%
    2004-- $384,400 +10%
    2003-- $349,500 +3.6%
    2002-- $337,400 +1.7%
    2001-- $331,800 +26.4%
    2000-- $262,600

    Find assessor info on the county website

    Neighborhood: Afton Oaks - River Oaks Area

    Nearby schools

    GreatSchools rating
    Schools provided by the listing agent
    • District: 27 - Houston

    Source: The MLS. This data may not be complete. We recommend contacting the local school district to confirm school assignments for this home.

    Get a cash offer in 3 minutes
    Find out how much your home could sell for in as little as 3 minutes with a no-obligation cash offer.
    Estimated market value
    $2,568,200
    Get a cash offer in 3 minutes
    Find out how much your home could sell for in as little as 3 minutes with a no-obligation cash offer.
    Estimated market value
    $2,568,200