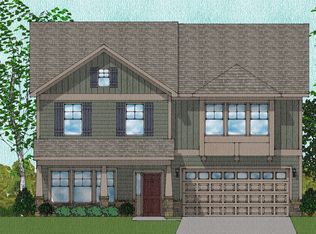
This beautiful 5 bedroom 3.5 bath Richardson floor plan welcomes you with an elegant curved arch entry foyer. Formal DR with crown molding & judges panels. Large Kitchen with granite counters, white cabinetry, SS appliances, gas range, under cabinet lighting, tile back splash, breakfast area with bay window & walk in pantry. Family Room with Gas Fireplace & Ceiling Fan. 1st floor guest suite with over-sized 5' walk in shower! Large UL master bedroom has trey ceiling, crown molding & ceiling fan. Upgraded master bath w double sinks, granite counter, tiled shower & drop in garden tub. 3 add'l upstairs bedrooms, hall bath, bonus rm & laundry rm complete the upstairs. Elegant crown molding throughout lower level public areas, upper hallway & master bedroom. Hardwood flooring throughout LL public areas. Hardwood stairs w wood spindles. A beautiful, spacious home on a great lot backing to partial trees & open space!
This property is off market, which means it's not currently listed for sale or rent on Zillow. This may be different from what's available on other websites or public sources.