Skip main navigation
Sold for $1,000,000
  • $1,000,000

    4710 Tarpon Ln, Alexandria, VA 22309

    4beds
    3,019sqft
    Single Family Residence
    Built in 1959
    0.56 Acres Lot
    $1,172,600 Zestimate®
    $331/sqft
    $4,450 Estimated rent

    Home value

    $1,172,600

    $1.08M - $1.28M

    $4,450/mo

    Zestimate® history
    Loading
    Loading...

    Owner options

    List your home for rent

    $4,450/mo

    Rent Zestimate®

    Find your next renter with Zillow Rental Manager. Plus, with online applications, you can quickly screen prospective tenants – for free.

    Learn more

    $4,450/mo

    Rent Zestimate®

    Refinance and save

    $6,229/mo

    Est. payment

    Refinancing to a lower rate could help reduce your monthly payments and save thousands over the life of the loan.

    See today's rates

    $6,229/mo

    Est. payment

    Explore your selling options

    Work with a Zillow partner agent

    Leverage their expertise and Zillow's premium Showcase listings to get your home seen by more buyers.

    Get started

    List with your own agent

    Get your home in front of millions of buyers by listing it on Zillow.

    Learn how to do it

    Sell it yourself

    Take full control of how buyers see your home on Zillow by listing For Sale by Owner (FSBO).

    List your home

    What's special

    Beautiful stone hardscapesLarge primary bedroom additionOpen and functional layoutMature landscapingBuilt-in underground sprinkler systemUpdated windowsGorgeous hardwood floors
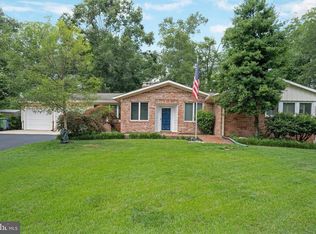
    This is a spectacular property in Yacht Haven Estates, a popular waterfront community in Mount Vernon. It is rare to find a home that combines such beauty inside and out. Gorgeous hardwood floors grace the main and upper levels. The large primary bedroom addition provides a serene and inviting retreat that overlooks the meticulously landscaped backyard. The three full bathrooms are renovated and beautiful. Skylights and updated windows make this home bright and inviting. The updated kitchen features an open and functional layout with convenient access to the back deck. The backyard is truly stunning and offers a large deck, beautiful stone hardscapes, and mature landscaping…..it will be spectacular when the flowers begin to bloom! Caring for your lawn will be a breeze with the built-in underground sprinkler system in both the front and back yards. With plenty of open space to entertain friends and family, this entire property will be the envy of all.

    Zillow last checked:

    Listing updated:

    Listed by:

    Gina Lee 703-967-8198,

    TTR Sotheby's International Realty

    Bought with:

    Luigi Zolezzi, 645769

    Spring Hill Real Estate, LLC.

    Source: Bright MLS,MLS#: VAFX2227960MLS Logo

    Facts & features

    Interior

    Bedrooms & bathrooms
    • Bedrooms: 4
    • Bathrooms: 3
    • Full bathrooms: 3
    Basement
    • Area: 1372
    Heating
    • Forced Air, Natural Gas
    Cooling
    • Central Air, Electric
    Appliances
    • Included: Gas Water Heater
    Features
    • Bathroom - Walk-In Shower, Bathroom - Tub Shower, Built-in Features, Ceiling Fan(s), Combination Kitchen/Dining, Recessed Lighting
    • Windows: Skylight(s)
    • Basement: Full,Walk-Out Access
    • Number of fireplaces: 2
    Interior area
    • Total structure area: 3,412
    • Total interior livable area: 3,019 sqft
    • Finished area above ground: 2,040
    • Finished area below ground: 979

    Property

    Parking
    • Total spaces: 5
    • Parking features: Garage Faces Front, Inside Entrance, Concrete, Attached, Driveway, On Street
    • Attached garage spaces: 1
    • Uncovered spaces: 4
    Accessibility
    • Accessibility features: None
    Features
    • Levels: Multi/Split,Four
    • Stories: 4
    • Patio & porch: Deck, Patio
    • Exterior features: Lawn Sprinkler
    • Pool features: None
    Lot
    • Size: 0.56 Acres
    Details
    • Additional structures: Above Grade, Below Grade
    • Parcel number: 1103 04G 0003
    • Zoning: 120
    • Special conditions: Standard
    • Other equipment: See Remarks

    Construction

    Type & style
    • Home type: SingleFamily
    • Property subtype: Single Family Residence
    Materials
    • Brick, HardiPlank Type
    • Foundation: Concrete Perimeter
    Condition
    • Excellent
    • New construction: No
    • Year built: 1959
    • Major remodel year: 2009

    Utilities & green energy

    • Sewer: Public Sewer
    • Water: Public

    Community & HOA

    Community
    • Subdivision: Yacht Haven Estates
    HOA
    • Has HOA: No
    Location
    • Region: Alexandria

    Financial & listing details

    • Price per square foot: $331/sqft
    • Tax assessed value: $884,570
    • Annual tax amount: $10,247
    • Date on market: 3/28/2025
    • Listing agreement: Exclusive Right To Sell
    • Inclusions: Generator, In-ground Sprinkler System
    • Ownership: Fee Simple

    Price history

    DateEventPrice
    4/25/2025Sold$1,000,000+4.2%$331/sqft
    Source: Bright MLS #VAFX2227960 Report a problem
    3/30/2025Contingent$960,000$318/sqft
    Source: Bright MLS #VAFX2227960 Report a problem
    3/28/2025Listed for sale$960,000$318/sqft
    Source: Bright MLS #VAFX2227960 Report a problem

    Public tax history

    YearProperty taxesTax assessment
    2025$10,226 +4.8%$884,570 +5%
    2024$9,759 +1.7%$842,400 -0.9%
    2023$9,595 +10.5%$850,220 +12%
    2022$8,683 $759,300 +6.1%
    2021-- $715,450 +15.5%
    2020$7,332 $619,510
    2019$7,332 +3.5%$619,510 +3.5%
    2018$7,083 -0.7%$598,520 -2.6%
    2017$7,132 +0.2%$614,280
    2016$7,116 +9%$614,280 +5%
    2015$6,532 +6.7%$585,270 +6.5%
    2014$6,120 $549,630 +3.4%
    2013-- $531,460 -1.1%
    2012-- $537,210 -1.4%
    2011-- $544,990 +9.9%
    2010-- $495,720 -8.5%
    2009-- $541,790 -9.1%
    2008-- $595,900 -3.4%
    2007-- $616,930 +65.5%
    2003-- $372,710 +16%
    2002-- $321,300 +8.4%
    2001-- $296,475
    Find assessor info on the county website

    Neighborhood: 22309

    Nearby schools

    GreatSchools rating
    Schools provided by the listing agent
    • Elementary: Washington Mill
    • Middle: Whitman
    • High: Mount Vernon
    • District: Fairfax County Public Schools

    Source: Bright MLS. This data may not be complete. We recommend contacting the local school district to confirm school assignments for this home.

    Get a cash offer in 3 minutes
    Find out how much your home could sell for in as little as 3 minutes with a no-obligation cash offer.
    Estimated market value
    $1,172,600
    Get a cash offer in 3 minutes
    Find out how much your home could sell for in as little as 3 minutes with a no-obligation cash offer.
    Estimated market value
    $1,172,600