Enjoy the best of country living just minutes from town! This spacious ranch-style home sits on 2.5 acres and offers 5 bedrooms, including two private primary bdrms with ensuite baths, plus an office. The beautifully remodeled kitchen features abundant windows and natural light, while updated bathrooms and gorgeous hardwood flooring enhance the main living areas. Outside you'll find a detached 4-car garage and an impressive 44' x 60' shop with two overhangs, an oil-changing pit, and and underground shelter. City water for house, plus 2 working wells! 2 more wells that are not in use.
For sale
Price cut: $101K (7/30)
$999,000
4710 Tattenham Cor, Midland, TX 79707
5beds
4,220sqft
Single Family Residence
Built in 1978
2.5 Acres Lot
$-- Zestimate®
$237/sqft
$-- HOA
What's special
Underground shelterUpdated bathroomsSpacious ranch-style homeGorgeous hardwood flooringBeautifully remodeled kitchenOil-changing pit
- 90 days
- 430
- 29
Zillow last checked:
Listing updated:
Listed by:
Laura Lyons Sales 432-634-8091,
The Sales Team Realtors
Source: PBBR,MLS#: 50096515
Facts & features
Interior
Bedrooms & bathrooms
- Bedrooms: 5
- Bathrooms: 4
- Full bathrooms: 3
- 1/2 bathrooms: 1
Primary bedroom
- Features: Separate Closets, Sequestered Master
Primary bathroom
- Features: Double Vanity
Dining room
- Features: Separate-Formal
Kitchen
- Features: Breakfast
Heating
- Central, Zoned
Cooling
- Central Air, Electric, Zoned
Appliances
- Included: Dishwasher, Disposal, Free-Standing Range, Gas Range, Refrigerator, Trash Compactor, Reverse Osmosis-Owned, Water Softener Owned, Gas Water Heater, Multiple Water Heaters
- Laundry: Inside Utility Room, Sink
Features
- Bookcases, High Ceilings, Ceiling Fan(s), Pantry, Den, Formal Living, In-Law Floorplan, Study/Office
- Flooring: Hardwood, Other, Vinyl
- Windows: Shades/Blinds
- Has fireplace: Yes
- Fireplace features: Double Sided, Gas Log, Den, Wood Burning
Interior area
- Total structure area: 4,220
- Total interior livable area: 4,220 sqft
Video & virtual tour
Property
Parking
- Total spaces: 6
- Parking features: Circular Driveway, Detached, Auto Garage Opener, Alley Access
- Garage spaces: 4
- Carport spaces: 2
- Covered spaces: 6
- Has uncovered spaces: Yes
Features
- Levels: One
- Stories: 1
- Patio & porch: Patio-Covered, Patio-Open
- Pool features: None
- Fencing: Metal,Wood
Lot
- Size: 2.5 Acres
- Features: Landscaped
Details
- Additional structures: Storage Shed, Workshop
- Parcel number: R000022241
Construction
Type & style
- Home type: SingleFamily
- Property subtype: Single Family Residence
Materials
- Brick Veneer, Other
- Foundation: Slab
- Roof: Composition
Condition
- Pre-Owned
- Year built: 1978
Utilities & green energy
- Sewer: Septic Tank
- Water: Public, With Pump, Well, Without Pump
Community & HOA
Community
- Subdivision: Green Hill Terrace
HOA
- Has HOA: No
Location
- Region: Midland
Financial & listing details
- Price per square foot: $237/sqft
- Tax assessed value: $616,920
- Annual tax amount: $7,271
- Date on market: 7/6/2026
- Listing terms: Cash,Conventional,VA Loan
- Road surface type: Paved
Estimated market value
Not available
Estimated sales range
Not available
Not available
Price history
| Date | Event | Price |
|---|---|---|
| 7/30/2026 | Price change | $999,000-9.2%$237/sqft |
Source:  PBBR #50096515 Report a problem PBBR #50096515 Report a problem | ||
| 7/6/2026 | Listed for sale | $1,100,000+84.9%$261/sqft |
Source: PBBR #50096515 Report a problem | ||
| 3/23/2013 | Listing removed | $595,000$141/sqft |
Source: Keller Williams - Midland #93158 Report a problem | ||
| 3/21/2013 | Pending sale | $595,000$141/sqft |
Source: Keller Williams - Midland #93158 Report a problem | ||
| 2/5/2013 | Price change | $595,000-5.4%$141/sqft |
Source: Keller Williams - Midland #93158 Report a problem | ||
| 1/28/2013 | Listed for sale | $629,000$149/sqft |
Source: Keller Williams - Midland #93158 Report a problem | ||
Public tax history
| Year | Property taxes | Tax assessment |
|---|---|---|
| 2025 | $7,330 -8.8% | $616,920 -1.3% |
| 2024 | $8,042 +9.1% | $624,880 +2% |
| 2023 | $7,370 -11.1% | $612,340 +14.9% |
| 2022 | $8,291 +4.9% | $532,810 +2% |
| 2021 | $7,901 | $522,420 +2.5% |
| 2020 | $7,901 +3.6% | $509,780 |
| 2019 | $7,625 | $509,780 +15.4% |
| 2018 | $7,625 | $441,570 +9.9% |
| 2017 | -- | $401,660 +3% |
| 2016 | -- | $389,990 |
| 2015 | -- | $389,990 +3.8% |
| 2014 | -- | $375,850 +23.9% |
| 2013 | -- | $303,330 +10.1% |
| 2012 | -- | $275,600 +9.9% |
| 2011 | -- | $250,750 +4.8% |
| 2010 | -- | $239,350 +9.9% |
| 2009 | -- | $217,790 +9.9% |
| 2008 | -- | $198,190 +9.9% |
| 2007 | -- | $180,380 +10.5% |
| 2006 | $3,883 | $163,270 |
| 2005 | -- | $163,270 |
| 2004 | -- | $163,270 -0.8% |
| 2003 | -- | $164,620 |
| 2002 | -- | $164,620 |
| 2001 | -- | $164,620 |
Find assessor info on the county website
Monthly payment
Est. payment
Payment breakdown
Explore the cost of this home by adjusting the details. Changes won't be saved.Climate risks
Neighborhood: 79707
Nearby schools
Schools provided by the listing agent
- Elementary: Fasken
- Middle: Abell
- High: Lee High School
- District: Midland
Source: PBBR. This data may not be complete. We recommend contacting the local school district to confirm school assignments for this home.
Similar homes
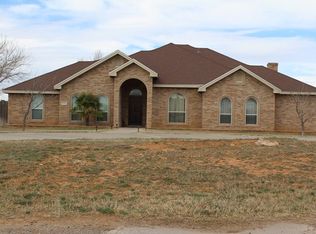
- $1,199,0004 bd3 ba3.2k sqft4513 Robin Ln, Midland, TX 79707For Sale
 MLS ID #50097716, Taylor Dickerson, The Real Estate Ranch LLC, 432-688-8200. PBBR
 - $895,0005 bd4 ba4.3k sqft4800 Teakwood Trce, Midland, TX 79707For Sale
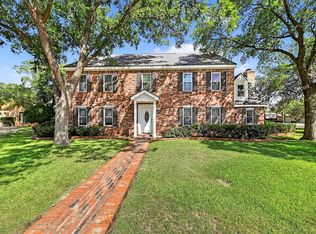 MLS ID #50085879, Victoria Printz, Victoria Printz, 432-664-5400. PBBR
 - $975,0005 bd4 ba3.9k sqft2009 Brentwood Dr, Midland, TX 79707For Sale
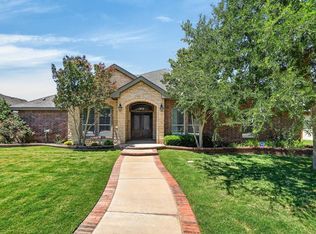 MLS ID #173580, Liliana Ochoa, Keller Williams Realty - Midland & Odessa. Petroplex AOR
 - $900,0004 bd4 ba3.9k sqft3804 Saint Andrews Ct, Midland, TX 79707For Sale
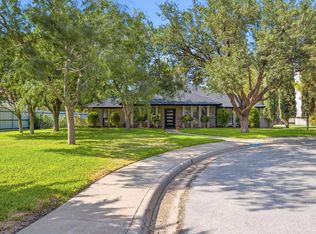 MLS ID #50097326, DeLaura Gammage, Legacy Real Estate, 432-687-6500. PBBR
