Skip main navigation
Pending
  • Listed by: Nettwork Global • Steve Horn • Contact: 314-825-3640
    $155,000

    4710 Tesson St, Saint Louis, MO 63116

    2beds
    800sqft
    : 
    Loading
    Get pre-qualified
    Single Family Residence
    Built in 1925
    3,998 Square Feet Lot
    $-- Zestimate®
    $194/sqft
    $-- HOA

    What's special

    Electric fireplaceOne-car detached garageHardwood floorsBeautiful stained-glass windowDesignated diningAmple cabinetryThree off-street parking spaces
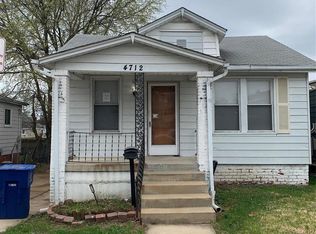
    Charming and well maintained 2-bedroom home in South St. Louis City. Step up onto the delightful front covered porch with all new handrails and decking. Enter and relax in the main living area with lovely natural light, beautiful stained-glass window, hardwood floors, electric fireplace and designated dining. Kitchen boasts a stainless gas range, ample cabinetry, breakfast bar that adds extra counter space and tile flooring. Off the kitchen, enjoy morning coffee on the newly built back deck looking over the backyard. Primary bedroom has hardwoods floors and ceiling fan. Second bedroom or possible home office has hardwood floors and built in shelving. Bathroom features tub/shower combo with classic city glass block, tile floor, and updated vanity. Basement has plenty of space to be transformed into additional entertaining or gaming area and has roughed-in and usable toilet and sink. Additional basement area for laundry and storage. Uniquely, this home has a one- car detached garage and three off-street parking spaces. Add nearby shopping, parks and restaurants and this all adds up to a great find.
    18 days
    |
    1,354
    |
    130
    |

    Likely to sell faster than

    Zillow last checked:

    Listing updated:

    Listed by:

    Steve Horn 314-825-3640,

    Nettwork Global

    Source: MARIS,MLS#: 26035197MLS LogoOriginating MLS: St. Louis Association of REALTORS

      Facts & features

      Interior

      Bedrooms & bathrooms
      • Bedrooms: 2
      • Bathrooms: 1
      • Full bathrooms: 1
      • Main level bathrooms: 1
      • Main level bedrooms: 2
      Primary bedroom
      • Features: Floor Covering: Wood
      • Level: Main
      • Area: 132
      • Dimensions: 12x11
      Bedroom
      • Features: Floor Covering: Wood
      • Level: Main
      • Area: 96
      • Dimensions: 12x8
      Bathroom
      • Features: Floor Covering: Ceramic Tile
      • Level: Main
      • Area: 48
      • Dimensions: 8x6
      Family room
      • Features: Floor Covering: Wood
      • Level: Main
      • Area: 276
      • Dimensions: 23x12
      Kitchen
      • Features: Floor Covering: Ceramic Tile
      • Level: Main
      • Area: 108
      • Dimensions: 12x9
      Heating
      • Forced Air, Natural Gas
      Cooling
      • Central Air, Electric
      Appliances
      • Included: Gas Range, Refrigerator
      • Laundry: In Basement
      Features
      • Kitchen Island
      • Flooring: Ceramic Tile, Wood
      • Windows: Insulated Windows, Window Coverings
      • Basement: Full,Sump Pump,Unfinished,Walk-Up Access
      • Number of fireplaces: 1
      • Fireplace features: Electric, Family Room
      Interior area
      • Total structure area: 800
      • Total interior livable area: 800 sqft
      • Finished area above ground: 800
      Video & virtual tour

      Property

      Parking
      • Total spaces: 1
      • Parking features: Detached, Garage, Garage Door Opener, Garage Faces Front
      • Garage spaces: 1
      Features
      • Levels: One
      • Patio & porch: Covered, Deck, Porch
      • Exterior features: Private Yard, Rain Gutters
      • Fencing: Back Yard
      • Frontage length: 40
      Lot
      • Size: 3,998 Square Feet
      • Dimensions: 40 x 100
      • Features: Back Yard, Level
      Details
      • Parcel number: 59920000700
      • Special conditions: Standard

      Construction

      Type & style
      • Home type: SingleFamily
      • Architectural style: Bungalow
      • Property subtype: Single Family Residence
      Materials
      • Brick, Vinyl Siding
      • Foundation: Brick/Mortar
      • Roof: Asphalt
      Condition
      • Updated/Remodeled
      • New construction: No
      • Year built: 1925

      Utilities & green energy

      • Electric: Single Phase, Ameren
      • Sewer: Public Sewer
      • Water: Public
      • Utilities for property: Cable Available, Electricity Connected, Natural Gas Connected, Sewer Connected, Water Connected

      Community & HOA

      Community
      • Subdivision: Kobermanns Add
      HOA
      • Has HOA: No
      Location
      • Region: Saint Louis

      Financial & listing details

      • Price per square foot: $194/sqft
      • Tax assessed value: $23,960
      • Annual tax amount: $1,990
      • Date on market: 6/21/2026
      • Cumulative days on market: 18 days
      • Listing terms: Cash,Conventional,FHA,VA Loan
      • Ownership: Private
      • Electric utility on property: Yes
      • Road surface type: Asphalt, Paved

        Estimated market value

        Not available

        Estimated sales range

        Not available

        Not available

        Price history

        DateEventPrice
        6/23/2026Pending sale$155,000$194/sqft
        Source: MARIS #26035197 Report a problem
        6/21/2026Listed for sale$155,000+26.6%$194/sqft
        Source: MARIS #26035197 Report a problem
        11/8/2021Sold--
        Source: MARIS #21066596 Report a problem
        10/11/2021Pending sale$122,400$153/sqft
        Source: MARIS #21066596 Report a problem
        9/27/2021Listed for sale$122,400+24.3%$153/sqft
        Source: MARIS #21066596 Report a problem
        3/9/2021Listing removed--
        Source: Owner Report a problem
        1/27/2020Listing removed$950$1/sqft
        Source: Owner Report a problem
        12/1/2019Listed for rent$950$1/sqft
        Source: Owner Report a problem
        6/5/2013Listing removed$98,500$123/sqft
        Source: Coldwell Banker Gundaker - South County #13006394 Report a problem
        3/29/2013Price change$98,500-1.4%$123/sqft
        Source: Coldwell Banker Gundaker - South County #13006394 Report a problem
        2/6/2013Listed for sale$99,900-9.1%$125/sqft
        Source: Coldwell Banker Gundaker - #13006394 Report a problem
        10/1/2012Listing removed$109,900$137/sqft
        Source: Upper End Properties LLC #12039422 Report a problem
        7/6/2012Listed for sale$109,900$137/sqft
        Source: Upper End Properties LLC #12039422 Report a problem

        Public tax history

        YearProperty taxesTax assessment
        2025$1,990 +15.6%$23,960 +18.5%
        2024$1,721 +5.1%$20,220
        2023$1,637 +5.9%$20,220 +10.1%
        2022$1,547 +0.1%$18,370
        2021$1,544 +10.2%$18,370 +9.2%
        2020$1,402 $16,830
        2019$1,402 $16,830 +6.2%
        2018$1,402 +2.9%$15,850
        2017$1,363 +1.4%$15,850 +1%
        2016$1,343 +10.2%$15,690
        2015$1,219 +1%$15,690
        2014$1,207 $15,690 +1%
        2013$1,207 $15,540 -8.5%
        2012-- $16,990
        2011-- $16,990
        2010-- $16,990 -1%
        2009$1,169 +7%$17,160
        2008$1,092 $17,160 -5.4%
        2007$1,092 $18,130
        2006$1,092 +1%$18,130 +19.1%
        2005$1,081 +1.7%$15,220 +7.3%
        2004$1,063 +2.9%$14,180
        2003$1,033 +54.2%$14,180 +60.4%
        2002$670 $8,840
        2001-- $8,840 +1.8%
        2000-- $8,680

        Find assessor info on the county website

        Monthly payment

        Est. payment

        Payment breakdown

        Explore the cost of this home by adjusting the details. Changes won't be saved.
        All calculations are estimates and provided by Zillow, Inc. for informational purposes only. Actual amounts may vary.
        HOA fees may include property taxes on listings classified as Co-Ops. Contact the listing agent and/or owner for fee details.
        Mortgage interest rates are dependent on a number of factors, including credit score, down payment, and repayment length. Interest rate data provided by Zillow Group Marketplace, Inc. as of 1/1/1970 from various mortgage lenders with which we have lead or other similar arrangements; the Estimated Payment is an average of those rates.
        See how much you could borrow to make a competitive offer.

        Climate risks

        Neighborhood: Boulevard Heights

        Getting around

        43 / 100
        Car-Dependent
        62 / 100
        Bikeable

        Nearby schools

        GreatSchools rating
        Schools provided by the listing agent
        • Elementary: Buder Elem.
        • Middle: Long Middle Community Ed. Center
        • High: Roosevelt High

        Source: MARIS. This data may not be complete. We recommend contacting the local school district to confirm school assignments for this home.

        A local agent can set up tours, give advice and negotiate with sellers.

        A local lender can help you make sure your offer is ready when you are.

        Browse local experts

        Similar homes

        Skip to the end of the carouselSkip to the beginning of the carousel