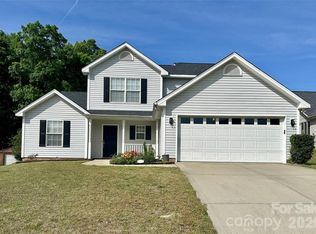
Low-maintenance all-brick constructionAll-brick homeDedicated office space
Move right in and enjoy the confidence of knowing the big-ticket items have already been done. This all-brick home has been thoughtfully updated with a new roof (2025), new ductwork, updated HVAC systems (2024-2025), Pella replacement windows with a lifetime warranty (2024), and gutters with a lifetime warranty (2020).
Designed for modern living, the home features a dedicated office space perfect for working from home and is equipped with Ripple Fiber’s blazing-fast 8 Gig internet service—one of the fastest residential internet options available.
Additional highlights include natural gas service, a tankless water heater for endless hot water, and a powered workshop/storage building that offers endless possibilities for hobbies, projects, equipment storage, or a home business.
Combining major system upgrades, low-maintenance all-brick construction, and exceptional connectivity, 4710 Titus Court offers the perfect blend of comfort, reliability, and convenience.
60 days
|
974
|
78
|
Zillow last checked:
Listing updated:
Listed by:
Christopher Hendricksonchristopherhendrickson@markspain.com,
Mark Spain Real Estate
Source: Canopy MLS as distributed by MLS GRID,MLS#: 4392324
Facts & features
Interior
Bedrooms & bathrooms
Bedrooms: 3
Bathrooms: 2
Full bathrooms: 2
Main level bedrooms: 3
Primary bedroom
Level: Main
Bedroom s
Level: Main
Bedroom s
Level: Main
Bathroom full
Level: Main
Bathroom full
Level: Main
Breakfast
Level: Main
Dining area
Level: Main
Kitchen
Level: Main
Laundry
Level: Main
Living room
Level: Main
Heating
Forced Air, Natural Gas
Cooling
Ceiling Fan(s), Central Air
Appliances
Included: Dishwasher, Disposal, Gas Cooktop, Gas Water Heater, Microwave, Plumbed For Ice Maker
Laundry: Laundry Closet, Main Level
Features
Has basement: No
Fireplace features: Great Room
Interior area
Total structure area: 1,462
Total interior livable area: 1,462 sqft
Finished area above ground: 1,462
Finished area below ground: 0
Property
Parking
Total spaces: 2
Parking features: Driveway, Garage on Main Level
Garage spaces: 2
Has uncovered spaces: Yes
Features
Levels: One
Stories: 1
Entry location: Main
Lot
Size: 0.27 Acres
Details
Parcel number: 09396145
Zoning: AP4
Special conditions: Standard
Construction
Type & style
Home type: SingleFamily
Architectural style: Ranch
Property subtype: Single Family Residence
Materials
Brick Full
Foundation: Crawl Space
Condition
New construction: No
Year built: 1999
Utilities & green energy
Sewer: Public Sewer
Water: City
Community & HOA
Community
Subdivision: Cornerstone
HOA
Has HOA: Yes
HOA fee: $158 monthly
HOA name: Key Communities
Location
Region: Monroe
Financial & listing details
Price per square foot: $270/sqft
Tax assessed value: $356,200
Annual tax amount: $1,224
Date on market: 6/27/2026
Cumulative days on market: 59 days
Road surface type: Concrete, Paved
Estimated market value
Zestimate®
$389,600
Estimated sales range
$370,000 - $409,000
Rent Zestimate®
$1,918/mo
Price history
Date
Event
Price
8/15/2026
Price change
$395,000-1%$270/sqft
Source: Canopy MLS as distributed by MLS GRID #4392324Report a problem
6/27/2026
Listed for sale
$399,000-6.1%$273/sqft
Source: Canopy MLS as distributed by MLS GRID #4392324Report a problem
4/1/2026
Listing removed
$425,000$291/sqft
Source: Canopy MLS as distributed by MLS GRID #4353857Report a problem
3/10/2026
Listed for sale
$425,000+53.4%$291/sqft
Source: Canopy MLS as distributed by MLS GRID #4353857Report a problem
3/31/2021
Sold
$277,000+6.5%$189/sqft
Source: Canopy MLS as distributed by MLS GRID #3711189Report a problem
3/3/2021
Pending sale
$260,000$178/sqft
Source: Keller Williams Realty Ballantyne Area #3711189Report a problem
3/3/2021
Listed for sale
$260,000+5.3%$178/sqft
Source: Keller Williams Realty Ballantyne Area #3711189Report a problem
4/9/2020
Sold
$247,000+0.9%$169/sqft
Source: Canopy MLS as distributed by MLS GRID #3596153Report a problem
Source: Canopy MLS as distributed by MLS GRID. This data may not be complete. We recommend contacting the local school district to confirm school assignments for this home.