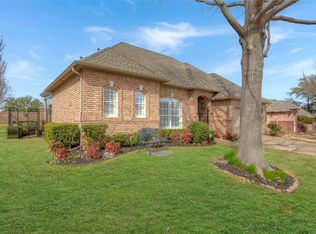
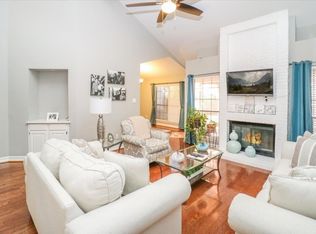
Lovely, single level, Oak Lake garden home combines thoughtful design with modern updates, providing both comfort and style. The residence features an excellent floor plan with 3 bedrooms,2 baths, and updates throughout, making it an ideal choice for those seeking low maintenance living in an exceptional community. The spacious family room serves as the heart of the home. It seamlessly connects to the kitchen, creating an open and inviting environment perfect for gatherings. The family room boasts built-ins, a handsome fireplace with gas logs, and windows that offer lovely views of the patio. The kitchen is equipped with granite countertops, a gas cook top, abundant cabinetry, generous workspace, an island, and a breakfast bar. Adjacent to the kitchen and breakfast area is a versatile bonus space. The formal dining area and additional living room or study provide flexibility for daily living and gracious entertaining. The primary suite includes a sitting area and beautifully updated bathroom featuring double vanities with granite countertops, a striking shower, soaking tub, and two closets for ample storage. Other highlights of the home include wood flooring, shutters, sprinkler system, and 220v outlet for ev charger. The backyard is beautifully landscaped and features a charming, covered patio. It’s the perfect spot for morning coffee or outdoor fun. Enjoy the HOA amenities including a sparkling swimming pool, tennis courts, clubhouse, and a private walking path around Oak Lake. This home is conveniently located with easy access to I-20, restaurants, shopping, and the library. Live the good life in this low-maintenance, high-style garden home!
Sold
Price Unknown
4710 Village Oak Dr, Arlington, TX 76017
3beds
2,315sqft
Single Family Residence
Built in 1996
6,882 Square Feet Lot
$407,600 Zestimate®
$--/sqft
$2,616 Estimated rent
Home value
$407,600
$379,000 - $440,000
$2,616/mo
Zestimate® history
Owner options
List your home for rent
$2,616/mo
Rent Zestimate®
Find your next renter with Zillow Rental Manager. Plus, with online applications, you can quickly screen prospective tenants – for free.
$2,616/mo
Rent Zestimate®
Refinance and save
$176/mo
Est. payment
Refinancing to a lower rate could help reduce your monthly payments and save thousands over the life of the loan.
$176/mo
Est. payment
Explore your selling options
Work with a Zillow partner agent
Leverage their expertise and Zillow's premium Showcase listings to get your home seen by more buyers.
Get startedList with your own agent
Get your home in front of millions of buyers by listing it on Zillow.
Learn how to do itSell it yourself
Take full control of how buyers see your home on Zillow by listing For Sale by Owner (FSBO).
List your homeWhat's special
Modern updatesBeautifully updated bathroomWood flooringExcellent floor planOpen and inviting environmentFormal dining areaGenerous workspace
Zillow last checked:
Listing updated:
Listed by:
Mary Ann Heugatter 0434244 817-654-3737,
Ebby Halliday, REALTORS 817-654-3737
Bought with:
Alisha Rosse, 0581852
Real Broker, LLC
Source: NTREIS,MLS#: 21059395
Facts & features
Interior
Bedrooms & bathrooms
- Bedrooms: 3
- Bathrooms: 3
- Full bathrooms: 2
- 1/2 bathrooms: 1
Primary bedroom
- Features: Ceiling Fan(s), Dual Sinks, Double Vanity, En Suite Bathroom, Sitting Area in Primary, Separate Shower, Walk-In Closet(s)
- Level: First
- Dimensions: 17 x 14
Bedroom
- Features: Ceiling Fan(s)
- Level: First
- Dimensions: 12 x 10
Bedroom
- Features: Ceiling Fan(s)
- Level: First
- Dimensions: 11 x 11
Bonus room
- Features: Built-in Features
- Level: First
- Dimensions: 12 x 5
Breakfast room nook
- Level: First
- Dimensions: 12 x 9
Dining room
- Level: First
- Dimensions: 12 x 11
Family room
- Features: Built-in Features, Ceiling Fan(s), Fireplace
- Level: First
- Dimensions: 17 x 16
Kitchen
- Features: Breakfast Bar, Built-in Features, Granite Counters, Kitchen Island, Pantry
- Level: First
- Dimensions: 13 x 12
Laundry
- Features: Built-in Features
- Level: First
- Dimensions: 8 x 5
Living room
- Features: Ceiling Fan(s)
- Level: First
- Dimensions: 13 x 13
Heating
- Central, Natural Gas
Cooling
- Central Air, Ceiling Fan(s), Electric
Appliances
- Included: Dishwasher, Electric Oven, Gas Cooktop, Disposal, Microwave
- Laundry: Washer Hookup, Dryer Hookup, Laundry in Utility Room
Features
- Built-in Features, Dry Bar, Decorative/Designer Lighting Fixtures, Double Vanity, Granite Counters, High Speed Internet, Kitchen Island, Open Floorplan, Pantry, Walk-In Closet(s)
- Flooring: Ceramic Tile, Wood
- Windows: Bay Window(s), Skylight(s), Shutters, Window Coverings
- Has basement: No
- Number of fireplaces: 1
- Fireplace features: Family Room
Interior area
- Total interior livable area: 2,315 sqft
Property
Parking
- Total spaces: 2
- Parking features: Garage Faces Front
- Attached garage spaces: 2
Features
- Levels: One
- Stories: 1
- Patio & porch: Patio, Covered
- Exterior features: Lighting, Rain Gutters
- Pool features: None, Community
- Fencing: Wood
Lot
- Size: 6,882 Square Feet
- Features: Interior Lot, Landscaped, Subdivision, Sprinkler System, Zero Lot Line
Details
- Parcel number: 06502350
Construction
Type & style
- Home type: SingleFamily
- Architectural style: Traditional,Detached,Garden Home
- Property subtype: Single Family Residence
Materials
- Brick
- Foundation: Slab
- Roof: Composition
Condition
- Year built: 1996
Utilities & green energy
- Sewer: Public Sewer
- Water: Public
- Utilities for property: Sewer Available, Water Available
Community & HOA
Community
- Features: Clubhouse, Lake, Pool, Tennis Court(s)
- Subdivision: Oak Lake Add
HOA
- Has HOA: Yes
- Amenities included: Maintenance Front Yard
- Services included: All Facilities, Association Management, Maintenance Grounds
- HOA fee: $176 monthly
- HOA name: Proper
- HOA phone: 214-378-1112
Location
- Region: Arlington
Financial & listing details
- Tax assessed value: $303,447
- Annual tax amount: $6,908
- Date on market: 9/15/2025
- Cumulative days on market: 46 days
- Listing terms: Cash,Conventional,FHA,VA Loan
- Exclusions: Stained glass birds above patio door, all art and exterior art.
Price history
| Date | Event | Price |
|---|---|---|
| 11/24/2025 | Sold | -- |
Source: NTREIS #21059395 Report a problem | ||
| 11/20/2025 | Pending sale | $425,000$184/sqft |
Source: NTREIS #21059395 Report a problem | ||
| 11/1/2025 | Contingent | $425,000$184/sqft |
Source: NTREIS #21059395 Report a problem | ||
| 9/26/2025 | Listed for sale | $425,000$184/sqft |
Source: NTREIS #21059395 Report a problem | ||
| 9/26/2025 | Contingent | $425,000$184/sqft |
Source: NTREIS #21059395 Report a problem | ||
| 9/15/2025 | Listed for sale | $425,000+80.9%$184/sqft |
Source: NTREIS #21059395 Report a problem | ||
| 7/3/2010 | Listing removed | $234,900$101/sqft |
Source: Keller Williams Realty DFW Metro South #11294751 Report a problem | ||
| 3/26/2010 | Price change | $234,900-2.1%$101/sqft |
Source: Keller Williams Realty #11294751 Report a problem | ||
| 1/30/2010 | Price change | $239,900-2.1%$104/sqft |
Source: Keller Williams Realty #11294751 Report a problem | ||
| 10/31/2009 | Listed for sale | $245,000$106/sqft |
Source: Keller Williams - DFW Metro So #11294751 Report a problem | ||
| 3/15/2007 | Sold | -- |
Source: Agent Provided Report a problem | ||
Public tax history
| Year | Property taxes | Tax assessment |
|---|---|---|
| 2025 | $1,685 -35.2% | $303,447 -4% |
| 2024 | $2,599 -35.3% | $316,091 -22.5% |
| 2023 | $4,020 -8.1% | $408,000 +25.1% |
| 2022 | $4,374 +1.3% | $326,191 +29.6% |
| 2021 | $4,318 +2.6% | $251,726 |
| 2020 | $4,209 +10.5% | $251,726 -3.2% |
| 2019 | $3,807 +9.3% | $260,000 +38.4% |
| 2018 | $3,484 +13% | $187,815 -22.1% |
| 2017 | $3,083 +12.3% | $241,169 +14.3% |
| 2016 | $2,744 -34.8% | $210,962 +49.5% |
| 2015 | $4,210 | $141,108 -32.7% |
| 2014 | $4,210 | $209,600 +5.9% |
| 2013 | -- | $198,000 +1% |
| 2012 | -- | $196,100 -11.1% |
| 2011 | -- | $220,500 +16.1% |
| 2010 | -- | $190,000 -5.2% |
| 2009 | -- | $200,400 -2% |
| 2008 | -- | $204,400 +6.3% |
| 2007 | -- | $192,200 |
| 2006 | -- | $192,200 |
| 2005 | -- | $192,200 |
| 2004 | -- | $192,200 +8.5% |
| 2003 | -- | $177,200 +5.5% |
| 2002 | -- | $168,000 +2% |
| 2001 | -- | $164,700 +8.2% |
| 2000 | -- | $152,200 |
Find assessor info on the county website
Neighborhood: Southwest
Nearby homes
- $259,5002 bd2 ba1.3k sqft4716 Village Oak Dr #4716, Arlington, TX 76017Off Market

- $--3 bd3 ba2.1k sqft4706 Village Oak Dr, Arlington, TX 76017Sold
- $241,9002 bd2 ba1.3k sqft4716 Village Oak Dr, Arlington, TX 76017Off Market

- $--3 bd3 ba1.3k sqft4718 Village Oak Dr, Arlington, TX 76017Sold
- $373,9003 bd2 ba2.2k sqft3228 Village Oak Dr, Arlington, TX 76017Off Market
- $247,7002 bd2 ba1k sqft4720 Village Oak Dr, Arlington, TX 76017Off Market
- $401,9003 bd2 ba2.2k sqft4700 Village Oak Dr, Arlington, TX 76017Off Market
- $358,5003 bd3 ba2.1k sqft3207 Lake Oak Dr, Arlington, TX 76017Off Market
Nearby schools
GreatSchools rating
- 7/10Wood Elementary SchoolGrades: PK-6Distance: 0.1 mi
- 6/10Boles Junior High SchoolGrades: 7-8Distance: 1 mi
- 6/10Martin High SchoolGrades: 9-12Distance: 1.5 mi
Schools provided by the listing agent
- Elementary: Wood
- High: Martin
- District: Arlington ISD
Source: NTREIS. This data may not be complete. We recommend contacting the local school district to confirm school assignments for this home.
Get a cash offer in 3 minutes
Find out how much your home could sell for in as little as 3 minutes with a no-obligation cash offer.
Estimated market value
$407,600
Get a cash offer in 3 minutes
Find out how much your home could sell for in as little as 3 minutes with a no-obligation cash offer.
Estimated market value
$407,600
- Texas
- Tarrant County
- Arlington
- 76017
- Southwest
- 4710 Village Oak Dr
