SHOWINGS BEGIN Thursday, August 20th at 1:00 PM. The fenced in .73 acre makes this property unique! The recently updated main floor full bathroom with tub/shower is beautiful! The custom kitchen cabinetry with updated door and drawer pulls overlooks the huge stamped concrete patio and private backyard! The en-suite full bathroom with shower (remodeled in 2023) is pretty sweet, too! All of the appliances are included and newer. The roof was new in 2017. Breathe easy finishing the basement with the radon abatement system already installed. This fantastic home in the Town of Rock has a Janesville mailing address and is tucked away in a quiet neighborhood close to Skelly's Farm Market and the Hwy 11 By-pass making travel convenient. Come on out to "the country!"
Offer-show
$349,900
4710 W Greenfield Rd, Janesville, WI 53548
3beds
1,232sqft
Single Family Residence
Built in 1978
0.73 Acres Lot
$350,700 Zestimate®
$284/sqft
$-- HOA
What's special
- --
- on Zillow
- 94
- views
- 0
- saves
Zillow last checked:
Listing updated:
Listed by:
Renae Henry,
EXP Realty, LLC
Source: SCWMLS,MLS#: 2030348
Facts & features
Interior
Bedrooms & bathrooms
- Bedrooms: 3
- Bathrooms: 2
- Full bathrooms: 2
- Main level bathrooms: 2
Primary bedroom
- Level: Main
- Area: 196
- Dimensions: 14 x 14
Bedroom 2
- Level: Main
- Area: 120
- Dimensions: 12 x 10
Bedroom 3
- Level: Main
- Area: 121
- Dimensions: 11 x 11
Kitchen
- Features: Range/Oven, Refrigerator, Dishwasher, Microwave, Disposal
- Level: Main
- Area: 120
- Dimensions: 12 x 10
Living room
- Level: Main
- Area: 196
- Dimensions: 14 x 14
Heating
- Forced Air
Cooling
- Central Air
Appliances
- Included: Washer, Dryer, Water Softener Included
- Laundry: Lower Level
Features
- At Least 1 tub, Smart doorbell, Smart Thermostat
- Basement: Full,Sump Pump,Radon Mitigation System
- Has fireplace: No
Interior area
- Total structure area: 1,232
- Total interior livable area: 1,232 sqft
- Finished area above ground: 1,232
Property
Parking
- Total spaces: 2
- Parking features: 2 car, Attached, Garage Door Opener
- Attached garage spaces: 2
- Has uncovered spaces: Yes
Features
- Levels: One
- Stories: 1
- Patio & porch: Patio
- Fencing: Fenced
Lot
- Size: 0.73 Acres
- Features: Rural-in subdivision, On ATV/Snowmobile trail
Details
- Parcel number: 617546.14
- Zoning: res
- Other equipment: Air cleaner
Construction
Type & style
- Home type: SingleFamily
- Architectural style: Ranch
- Property subtype: Single Family Residence
Materials
- Aluminum Siding, Wood Siding
- Foundation: Poured concrete foundatn
Condition
- Year built: 1978
Utilities & green energy
- Sewer: Non-Municipal/Prvt dispos
- Water: Well
- Utilities for property: Cable Available, Internet - Cable
Community & HOA
Location
- Region: Janesville
Financial & listing details
- Price per square foot: $284/sqft
- Tax assessed value: $177,800
- Annual tax amount: $3,592
- Date on market: 8/13/2026
- Inclusions: refrigerator, range/oven, dishwasher, washer, dryer, water softener, radon abatement, Smart doorbell & thermostat. Outdoor shed is inclu. in list price in 'as-is' condition, to be transferred as personal property left for the Buyer's convenience w/ no separate monetary value
- Exclusions: large landscaping stones (front yard and east), 2 Ring cameras (garage & back of home), and 1 Ring doorbell
Estimated market value
$350,700
$333,000 - $368,000
$2,066/mo
Price history
| Date | Event | Price |
|---|---|---|
| 8/13/2026 | Listed for sale | $349,900+25%$284/sqft |
Source: SCWMLS #2030348 Report a problem | ||
| 9/26/2023 | Sold | $280,000$227/sqft |
Source: Public Record Report a problem | ||
| 8/25/2023 | Contingent | $280,000$227/sqft |
Source:  WIREX MLS #1962455 Report a problem WIREX MLS #1962455 Report a problem | ||
| 8/22/2023 | Listed for sale | $280,000+59.1%$227/sqft |
Source: WIREX MLS #1962455 Report a problem | ||
| 11/21/2017 | Sold | $176,000$143/sqft |
Source: Public Record Report a problem | ||
Public tax history
| Year | Property taxes | Tax assessment |
|---|---|---|
| 2025 | $3,416 +16.3% | $177,800 |
| 2024 | $2,936 +24% | $177,800 +11.1% |
| 2023 | $2,367 +3.2% | $160,000 |
| 2022 | $2,293 -12.6% | $160,000 |
| 2021 | $2,623 +0.1% | $160,000 |
| 2020 | $2,620 +4% | $160,000 |
| 2019 | $2,519 +11.8% | $160,000 +35.1% |
| 2018 | $2,253 | $118,400 |
| 2017 | $2,253 +0.1% | $118,400 |
| 2016 | $2,252 +10.3% | $118,400 |
| 2014 | $2,042 -11.3% | $118,400 |
| 2013 | $2,302 +4.3% | $118,400 |
| 2012 | $2,208 -1.9% | $118,400 |
| 2011 | $2,251 | $118,400 -1.4% |
| 2010 | -- | $120,100 0% |
| 2009 | -- | $120,150 |
| 2008 | -- | $120,150 |
| 2007 | -- | $120,150 |
| 2006 | -- | $120,150 |
| 2005 | -- | $120,150 |
| 2004 | -- | $120,150 +18% |
| 2003 | -- | $101,850 |
| 2002 | -- | $101,850 |
| 2001 | -- | $101,850 |
| 2000 | -- | $101,850 |
Find assessor info on the county website
Monthly payment
Est. payment
Payment breakdown
Explore the cost of this home by adjusting the details. Changes won't be saved.Climate risks
Neighborhood: 53548
Nearby schools
Schools provided by the listing agent
- Elementary: Van Buren
- Middle: Edison
- High: Parker
- District: Janesville
Source: SCWMLS. This data may not be complete. We recommend contacting the local school district to confirm school assignments for this home.
- $322,500-- bd-- ba-- sqft4724 W Greenfield Rd, Janesville, WI 53548Off Market
- $306,9003 bd1 ba1.3k sqft4702 W Greenfield Rd, Janesville, WI 53548Off Market

- $397,5003 bd3 ba1.7k sqft4715 W Cemetery Rd, Janesville, WI 53548Off Market
- $323,000-- bd-- ba-- sqft4109 S Spring Park Dr, Janesville, WI 53548Off Market
Similar homes
- $284,0003 bd2 ba1.2k sqft3729 Tripp Rd, Janesville, WI 53548For Sale
 MLS ID #2031950, Shelly Schroeder. SCWMLS
 - $259,9003 bd1 ba1.3k sqft116 N Pine St, Janesville, WI 53548For Sale
 MLS ID #2033423, Laura Fuhrmann. SCWMLS
 - $324,9003 bd2 ba1.8k sqft1245 S Terrace St, Janesville, WI 53546For Sale
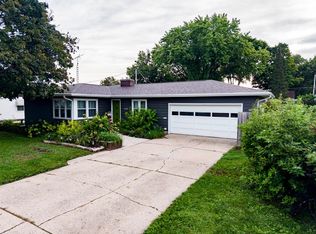 MLS ID #2032469, Melissa Selvog. SCWMLS
 - $269,0004 bd2 ba1.3k sqft891 E Daffodil LANE, Beloit, WI 53511Active
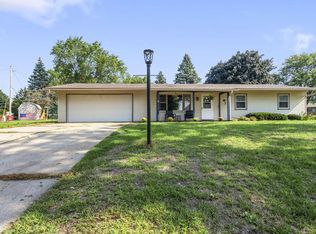 MLS ID #1981718, Lauren Hill. WIREX MLS
