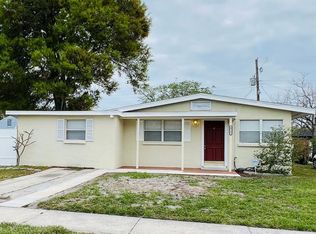
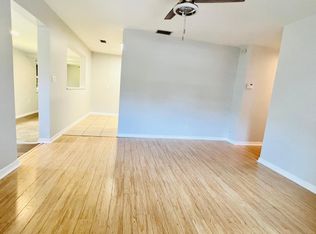
This stunning 4-bedroom, 2-bathroom South Tampa home is move-in ready and waiting for its new owners. Step inside and be greeted by an abundance of natural light and a formal living room to your left. The updated kitchen is located in the heart of the home and boasts wood cabinets and newer appliances. An additional room / casual dining space with its own sink, fridge, and cabinets, along with a separate entrance to the backyard, provides ample space for fun and recreation. The laundry room, complete with a newer water heater, washer, and dryer, ensures convenience and efficiency. The spacious master bedroom features a large closet and an en suite bathroom with a shower. The three additional bedrooms also have laminate flooring and ample closet space. The current owners have meticulously maintained this property and have made several recent upgrades, including a newer roof, A/C unit, water softener, water heater, kitchen appliances, and washer and dryer. Ample parking is available, including a double-wide carport. Two sheds (9’x10’ and 7’x9’) in the backyard provide additional storage space for your belongings. This exceptional home is conveniently located near shopping, fine dining, and the vibrant Westshore area. Call today to schedule your private showing and discover the perfect place to call home.
Sold for $420,000
$420,000
4710 W OKLAHOMA AVENUE, TAMPA, FL 33616
4beds
1,825sqft
Single Family Residence
Built in 1954
6,048 Square Feet Lot
$450,100 Zestimate®
$230/sqft
$4,288 Estimated rent
Home value
$450,100
$423,000 - $482,000
$4,288/mo
Zestimate® history
Owner options
List your home for rent
$4,288/mo
Rent Zestimate®
Find your next renter with Zillow Rental Manager. Plus, with online applications, you can quickly screen prospective tenants – for free.
$4,288/mo
Rent Zestimate®
Refinance and save
$2,901/mo
Est. payment
Refinancing to a lower rate could help reduce your monthly payments and save thousands over the life of the loan.
$2,901/mo
Est. payment
Explore your selling options
Work with a Zillow partner agent
Leverage their expertise and Zillow's premium Showcase listings to get your home seen by more buyers.
Get startedList with your own agent
Get your home in front of millions of buyers by listing it on Zillow.
Learn how to do itSell it yourself
Take full control of how buyers see your home on Zillow by listing For Sale by Owner (FSBO).
List your homeWhat's special
Laundry roomCasual dining spaceUpdated kitchenDouble-wide carportEn suite bathroomNewer roofKitchen appliances
Zillow last checked:
Listing updated:
Listed by:
Eddie Grabovac 727-641-2346,
DALTON WADE INC 888-668-8283
Bought with:
DIANE Stull, 3570542
IMPACT REALTY TAMPA BAY
Source: Stellar MLS,MLS#: U8221665 Originating MLS: Pinellas Suncoast
Originating MLS: Pinellas Suncoast
Facts & features
Interior
Bedrooms & bathrooms
- Bedrooms: 4
- Bathrooms: 2
- Full bathrooms: 2
Primary bedroom
- Features: En Suite Bathroom, Walk-In Closet(s)
- Level: First
- Dimensions: 12x17
Bedroom 2
- Features: Ceiling Fan(s), Built-in Closet
- Level: First
- Dimensions: 8x9
Bedroom 3
- Features: Ceiling Fan(s), Built-in Closet
- Level: First
- Dimensions: 9x12
Bedroom 4
- Features: Ceiling Fan(s), Built-in Closet
- Level: First
- Dimensions: 10x13
Primary bathroom
- Features: Exhaust Fan
- Level: First
- Dimensions: 7x7
Bathroom 2
- Features: Ceiling Fan(s)
- Level: First
- Dimensions: 4x9
Bonus room
- Features: Ceiling Fan(s), Built-in Closet
- Level: First
- Dimensions: 4x8
Dining room
- Features: Ceiling Fan(s)
- Level: First
- Dimensions: 12x13
Kitchen
- Features: Breakfast Bar
- Level: First
- Dimensions: 13x17
Laundry
- Level: First
- Dimensions: 4x10
Living room
- Features: Ceiling Fan(s)
- Level: First
- Dimensions: 10x19
Heating
- Central, Electric
Cooling
- Central Air
Appliances
- Included: Dishwasher, Disposal, Dryer, Electric Water Heater, Microwave, Range, Refrigerator, Washer, Water Filtration System
- Laundry: Inside, Laundry Room
Features
- Ceiling Fan(s), Thermostat
- Flooring: Ceramic Tile, Laminate
- Doors: Sliding Doors
- Windows: Blinds
- Has fireplace: No
Interior area
- Total structure area: 2,304
- Total interior livable area: 1,825 sqft
Property
Parking
- Total spaces: 2
- Parking features: Carport
- Carport spaces: 2
Features
- Levels: One
- Stories: 1
- Exterior features: Irrigation System, Sidewalk
Lot
- Size: 6,048 Square Feet
Details
- Parcel number: A0830183XE00000400005.1
- Zoning: RS-60
- Special conditions: None
Construction
Type & style
- Home type: SingleFamily
- Property subtype: Single Family Residence
Materials
- Stucco, Wood Frame
- Foundation: Slab
- Roof: Shingle
Condition
- New construction: No
- Year built: 1954
Utilities & green energy
- Sewer: Public Sewer
- Water: Public
- Utilities for property: BB/HS Internet Available, Cable Available, Electricity Connected, Phone Available, Public, Water Connected
Community & HOA
Community
- Security: Security System
- Pet fee: $0 monthly
- Subdivision: GANDY GARDENS 1
HOA
- Has HOA: No
Location
- Region: Tampa
Financial & listing details
- Price per square foot: $230/sqft
- Tax assessed value: $297,584
- Annual tax amount: $759
- Date on market: 11/18/2023
- Cumulative days on market: 13 days
- Listing terms: Cash,Conventional,FHA,VA Loan
- Ownership: Fee Simple
- Total actual rent: 0
- Electric utility on property: Yes
- Road surface type: Asphalt
Price history
| Date | Event | Price |
|---|---|---|
| 1/31/2024 | Sold | $420,000+2.4%$230/sqft |
Source:  Stellar MLS #U8221665 Report a problem Stellar MLS #U8221665 Report a problem | ||
| 12/8/2023 | Pending sale | $410,000$225/sqft |
Source: Stellar MLS #U8221665 Report a problem | ||
| 12/1/2023 | Listed for sale | $410,000$225/sqft |
Source: Stellar MLS #U8221665 Report a problem | ||
| 11/24/2023 | Pending sale | $410,000$225/sqft |
Source: Stellar MLS #U8221665 Report a problem | ||
| 11/18/2023 | Listed for sale | $410,000$225/sqft |
Source: Stellar MLS #U8221665 Report a problem | ||
Public tax history
| Year | Property taxes | Tax assessment |
|---|---|---|
| 2025 | $6,190 +245.3% | $297,584 |
| 2024 | $1,793 +77.1% | $297,584 +246.6% |
| 2023 | $1,012 +5.4% | $85,864 +3% |
| 2022 | $960 +3% | $83,363 +3% |
| 2021 | $932 +3% | $80,935 +1.4% |
| 2020 | $905 +5.5% | $79,818 +2.3% |
| 2019 | $858 | $78,023 +1.9% |
| 2018 | $858 +3.9% | $76,568 -41.6% |
| 2017 | $826 +4.8% | $131,038 +78.4% |
| 2016 | $789 +2.3% | $73,451 +0.7% |
| 2015 | $771 +21.9% | $72,940 +0.8% |
| 2014 | $632 | $72,361 +1.5% |
| 2013 | $632 +1.8% | $71,292 +4.9% |
| 2012 | $621 -20.3% | $67,948 -14.7% |
| 2011 | $779 +4.9% | $79,668 +1.5% |
| 2010 | $743 +5.6% | $78,491 +2.7% |
| 2009 | $704 -0.3% | $76,427 +0.1% |
| 2008 | $706 -27.2% | $76,351 +4.6% |
| 2007 | $969 -4.3% | $72,980 +2.5% |
| 2006 | $1,013 +2.1% | $71,200 +3% |
| 2005 | $992 | $69,126 +3% |
| 2004 | -- | $67,113 +1.9% |
| 2003 | -- | $65,862 +2.4% |
| 2002 | -- | $64,318 +1.6% |
| 2001 | -- | $63,305 -15% |
| 2000 | $916 | $74,493 |
Find assessor info on the county website
Neighborhood: Gandy-Sun Bay South
Nearby homes
- $585,0003 bd2 ba1.4k sqft4708 W Oklahoma Ave, Tampa, FL 33616Sold

- $259,8003 bd1 ba966 sqft4712 W Oklahoma Ave, Tampa, FL 33616Off Market
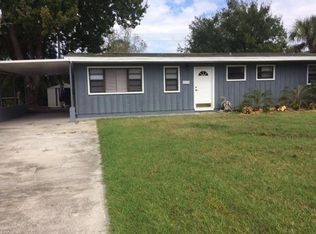
- $356,0003 bd1 ba1.2k sqft4711 W Trilby Ave, Tampa, FL 33616Off Market
- $417,9003 bd2 ba1.5k sqft4709 Trilby Ave, Tampa, FL 33616Off Market
- $---- bd-- ba-- sqft4709 W Trilby Ave, Tampa, FL 33616Off Market
- $291,0002 bd1 ba768 sqft4713 W Trilby Ave, Tampa, FL 33616Off Market
- $1,088,8003 bd2 ba2.6k sqft4706 W Oklahoma Ave, Tampa, FL 33616Off Market
- $272,9004 bd1 ba1.1k sqft4714 W Oklahoma Ave, Tampa, FL 33616Off Market
Nearby schools
GreatSchools rating
- 6/10Anderson Elementary SchoolGrades: PK-5Distance: 1.5 mi
- 5/10Madison Middle SchoolGrades: 6-8Distance: 1.6 mi
- 6/10Robinson High SchoolGrades: 9-12Distance: 0.8 mi
Get a cash offer in 3 minutes
Find out how much your home could sell for in as little as 3 minutes with a no-obligation cash offer.
Estimated market value
$450,100
Get a cash offer in 3 minutes
Find out how much your home could sell for in as little as 3 minutes with a no-obligation cash offer.
Estimated market value
$450,100
- Florida
- Hillsborough County
- Tampa
- 33616
- Gandy-Sun Bay South
- 4710 W OKLAHOMA AVENUE
Nearby cities
Nearby neighborhoods
Nearby zip codes
Other Tampa Topics
