UNDER $1M AT OVER 3,100 SqFT NORTH OF GANDY! Welcome to this meticulously reimagined 5-bedroom + office, 3-bathroom estate, offering nearly 3,200 square feet of elegant, designer-curated living space in the heart of South Tampa. Every detail has been thoughtfully crafted to blend timeless sophistication with modern comfort. Step inside to discover an open-concept floor plan, featuring a spacious and inviting living area with ample natural light. The gourmet kitchen is a chef's delight, equipped with top-of-the-line stainless steel appliances, custom cabinetry, countertop to ceiling backsplash, wine fridge, and a large island perfect for entertaining. Adjacent to the kitchen, the dining area flows seamlessly to the living room, making it ideal for family gatherings and dinner parties. Step through elegant French doors to your outdoor oasis. The large fenced-in backyard has endless opportunities. Retreat to the upstairs luxurious primary suite, where you’ll find a spacious custom walk-in closet and a spa-inspired en-suite featuring dual vanities and an oversized glass-enclosed shower finished with designer tile. Each bedroom is generously sized with large custom closets, and two of the five bedrooms are conveniently located on the first floor, offering flexibility for guests or multigenerational living. The home also includes a dedicated office space, perfect for working from home or studying. Each of the three full bathrooms has been beautifully appointed with high-end tilework, bespoke fixtures, and elegant finishes. Step through elegant French doors to your outdoor oasis. The large fenced-in backyard has endless opportunities. Additional highlights include a 2023 Roof and Energy Efficient Upgrades. Set in a coveted location near top-rated schools, premier shopping, fine dining, and vibrant downtown Tampa, this exceptional residence is the epitome of refined Florida living.
Sold for $910,000
$910,000
4710 W TAMBAY AVENUE, TAMPA, FL 33611
5beds
3,190sqft
Single Family Residence
Built in 1951
7,800 Square Feet Lot
$897,800 Zestimate®
$285/sqft
$4,453 Estimated rent
Home value
$897,800
$835,000 - $970,000
$4,453/mo
Zestimate® history
Owner options
List your home for rent
$4,453/mo
Rent Zestimate®
Find your next renter with Zillow Rental Manager. Plus, with online applications, you can quickly screen prospective tenants – for free.
$4,453/mo
Rent Zestimate®
Refinance and save
$6,262/mo
Est. payment
Refinancing to a lower rate could help reduce your monthly payments and save thousands over the life of the loan.
$6,262/mo
Est. payment
Explore your selling options
Work with a Zillow partner agent
Leverage their expertise and Zillow's premium Showcase listings to get your home seen by more buyers.
Get startedList with your own agent
Get your home in front of millions of buyers by listing it on Zillow.
Learn how to do itSell it yourself
Take full control of how buyers see your home on Zillow by listing For Sale by Owner (FSBO).
List your homeWhat's special
Dedicated office spaceOpen-concept floor planCustom cabinetryLarge fenced-in backyardGourmet kitchenSpacious custom walk-in closetTop-of-the-line stainless steel appliances
Zillow last checked:
Listing updated:
Listed by:
Emeri Lewkowicz 813-215-6374,
COLDWELL BANKER REALTY 813-289-1712,
Joe Lewkowicz 813-245-8694,
COLDWELL BANKER REALTY
Bought with:
Tammy Waugh, PA, 640805
BHHS FLORIDA PROPERTIES GROUP
Source: Stellar MLS,MLS#: TB8477337 Originating MLS: Suncoast Tampa
Originating MLS: Suncoast Tampa
Facts & features
Interior
Bedrooms & bathrooms
- Bedrooms: 5
- Bathrooms: 3
- Full bathrooms: 3
Primary bedroom
- Features: Walk-In Closet(s)
- Level: Second
- Area: 225 Square Feet
- Dimensions: 15x15
Bedroom 1
- Features: Walk-In Closet(s)
- Level: First
- Area: 144 Square Feet
- Dimensions: 12x12
Bedroom 2
- Features: Built-in Closet
- Level: First
- Area: 225 Square Feet
- Dimensions: 15x15
Kitchen
- Features: Bar
- Level: Second
- Area: 400 Square Feet
- Dimensions: 20x20
Living room
- Level: Second
- Area: 900 Square Feet
- Dimensions: 30x30
Heating
- Central
Cooling
- Central Air
Appliances
- Included: Cooktop, Dishwasher, Disposal, Range, Range Hood, Refrigerator
- Laundry: Laundry Room
Features
- Cathedral Ceiling(s), Ceiling Fan(s), Eating Space In Kitchen, Kitchen/Family Room Combo, Living Room/Dining Room Combo, Open Floorplan, PrimaryBedroom Upstairs
- Flooring: Luxury Vinyl, Tile, Vinyl
- Has fireplace: No
Interior area
- Total structure area: 3,268
- Total interior livable area: 3,190 sqft
Property
Features
- Levels: Three Or More
- Stories: 3
- Exterior features: Irrigation System, Other
Lot
- Size: 7,800 Square Feet
- Dimensions: 60 x 130
Details
- Parcel number: A0530183X800001000069.0
- Zoning: RS-60
- Special conditions: None
Construction
Type & style
- Home type: SingleFamily
- Property subtype: Single Family Residence
Materials
- Block, Wood Frame
- Foundation: Block
- Roof: Shingle
Condition
- New construction: No
- Year built: 1951
Utilities & green energy
- Sewer: Public Sewer
- Water: None
- Utilities for property: BB/HS Internet Available, Cable Available, Electricity Available, Electricity Connected, Public
Community & HOA
Community
- Pet fee: $0 monthly
- Subdivision: ANITA SUB
HOA
- Has HOA: No
Location
- Region: Tampa
Financial & listing details
- Price per square foot: $285/sqft
- Tax assessed value: $631,700
- Annual tax amount: $3,754
- Date on market: 2/19/2026
- Cumulative days on market: 27 days
- Listing terms: Cash,Conventional,VA Loan
- Ownership: Fee Simple
- Total actual rent: 0
- Electric utility on property: Yes
- Road surface type: Asphalt
Price history
| Date | Event | Price |
|---|---|---|
| 4/16/2026 | Sold | $910,000-4.1%$285/sqft |
Source:  Stellar MLS #TB8477337 Report a problem Stellar MLS #TB8477337 Report a problem | ||
| 3/18/2026 | Pending sale | $949,000$297/sqft |
Source: Stellar MLS #TB8477337 Report a problem | ||
| 3/4/2026 | Price change | $949,000-2.1%$297/sqft |
Source: Stellar MLS #TB8477337 Report a problem | ||
| 2/19/2026 | Listed for sale | $969,000-0.6%$304/sqft |
Source: Stellar MLS #TB8477337 Report a problem | ||
| 7/29/2025 | Listing removed | $975,000$306/sqft |
Source: Stellar MLS #TB8388586 Report a problem | ||
| 7/11/2025 | Price change | $975,000-1%$306/sqft |
Source: Stellar MLS #TB8388586 Report a problem | ||
| 6/19/2025 | Price change | $985,000-1%$309/sqft |
Source: Stellar MLS #TB8388586 Report a problem | ||
| 5/21/2025 | Listed for sale | $995,000-0.5%$312/sqft |
Source: Stellar MLS #TB8388586 Report a problem | ||
| 9/27/2024 | Listing removed | $999,999$313/sqft |
Source: Stellar MLS #T3533126 Report a problem | ||
| 8/30/2024 | Price change | $999,999-6.1%$313/sqft |
Source: Stellar MLS #T3533126 Report a problem | ||
| 8/20/2024 | Pending sale | $1,065,000$334/sqft |
Source: Stellar MLS #T3533126 Report a problem | ||
| 7/18/2024 | Price change | $1,065,000-0.9%$334/sqft |
Source: Stellar MLS #T3533126 Report a problem | ||
| 7/11/2024 | Price change | $1,075,000-4.4%$337/sqft |
Source: Stellar MLS #T3533126 Report a problem | ||
| 6/21/2024 | Price change | $1,125,000-5.4%$353/sqft |
Source: Stellar MLS #T3533126 Report a problem | ||
| 6/18/2024 | Listed for sale | $1,189,000+27.8%$373/sqft |
Source: Stellar MLS #T3533126 Report a problem | ||
| 8/10/2023 | Sold | $930,000-6.1%$292/sqft |
Source: Public Record Report a problem | ||
| 6/13/2023 | Pending sale | $989,900$310/sqft |
Source: Stellar MLS #T3435992 Report a problem | ||
| 6/8/2023 | Price change | $989,900-0.5%$310/sqft |
Source: Stellar MLS #T3435992 Report a problem | ||
| 5/26/2023 | Price change | $994,900-0.5%$312/sqft |
Source: Stellar MLS #T3435992 Report a problem | ||
| 4/14/2023 | Price change | $999,999-9.1%$313/sqft |
Source: Stellar MLS #T3435992 Report a problem | ||
| 4/2/2023 | Listed for sale | $1,099,900+182%$345/sqft |
Source: Stellar MLS #T3435992 Report a problem | ||
| 2/25/2022 | Sold | $390,000$122/sqft |
Source: Public Record Report a problem | ||
Public tax history
| Year | Property taxes | Tax assessment |
|---|---|---|
| 2025 | $3,755 +7.8% | $223,071 +2.9% |
| 2024 | $3,482 -55.3% | $216,784 -45.4% |
| 2023 | $7,795 +340.6% | $397,103 +216.1% |
| 2022 | $1,769 +1.9% | $125,626 +3% |
| 2021 | $1,736 +1.6% | $121,967 +1.4% |
| 2020 | $1,709 +3% | $120,283 +2.3% |
| 2019 | $1,660 | $117,579 +1.9% |
| 2018 | $1,660 +1.6% | $115,387 -49.1% |
| 2017 | $1,633 +2.4% | $226,866 +105% |
| 2016 | $1,595 +3.6% | $110,690 +0.7% |
| 2015 | $1,539 +5.7% | $109,921 +0.8% |
| 2014 | $1,456 | $109,049 +1.5% |
| 2013 | $1,456 +1.7% | $107,437 +1.7% |
| 2012 | $1,432 +4.6% | $105,641 +3% |
| 2011 | $1,368 +3.6% | $102,564 +1.5% |
| 2010 | $1,321 +3.8% | $101,048 +2.7% |
| 2009 | $1,272 -0.3% | $98,391 +0.1% |
| 2008 | $1,277 -17.3% | $98,293 +3% |
| 2007 | $1,544 -5.3% | $95,430 +2.5% |
| 2006 | $1,631 +1.1% | $93,102 +3% |
| 2005 | $1,614 | $90,390 +3% |
| 2004 | -- | $87,757 +1.9% |
| 2003 | -- | $86,121 +2.4% |
| 2002 | -- | $84,103 +1.6% |
| 2001 | -- | $82,779 -25.9% |
| 2000 | $1,411 | $111,681 |
Find assessor info on the county website
Neighborhood: Bayside West
Nearby homes
- $463,0003 bd2 ba2.7k sqft4708 W Tambay Ave, Tampa, FL 33611Off Market
- $499,0003 bd2 ba1.4k sqft4712 W Tambay Ave, Tampa, FL 33611Sold
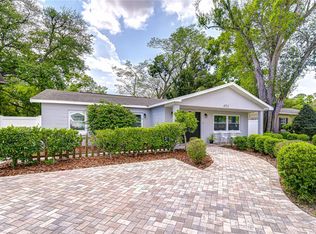
- $549,6003 bd2 ba1.9k sqft4714 W Tambay Ave, Tampa, FL 33611Off Market
- $386,1002 bd1 ba960 sqft4706 W Tambay Ave, Tampa, FL 33611Off Market

- $358,3004 bd2 ba1.2k sqft4713 W Knights Ave, Tampa, FL 33611Off Market
- $349,5002 bd1 ba864 sqft4717 W Knights Ave, Tampa, FL 33611Off Market
- $349,2003 bd2 ba1k sqft4715 W Knights Ave, Tampa, FL 33611Off Market
- $1,475,0005 bd5 ba3.5k sqft4711 W Knights Ave, Tampa, FL 33611Sold
Nearby schools
GreatSchools rating
- 6/10Anderson Elementary SchoolGrades: PK-5Distance: 1 mi
- 5/10Madison Middle SchoolGrades: 6-8Distance: 0.2 mi
- 6/10Robinson High SchoolGrades: 9-12Distance: 2.2 mi
Schools provided by the listing agent
- Elementary: Anderson-HB
- Middle: Madison-HB
- High: Robinson-HB
Source: Stellar MLS. This data may not be complete. We recommend contacting the local school district to confirm school assignments for this home.
Get a cash offer in 3 minutes
Find out how much your home could sell for in as little as 3 minutes with a no-obligation cash offer.
Estimated market value
$897,800
Get a cash offer in 3 minutes
Find out how much your home could sell for in as little as 3 minutes with a no-obligation cash offer.
Estimated market value
$897,800
- Florida
- Hillsborough County
- Tampa
- 33611
- Bayside West
- 4710 W TAMBAY AVENUE
Nearby cities
Nearby neighborhoods
Nearby zip codes
Other Tampa Topics
