Skip main navigation
Sold for $172,900
  • $172,900

    4710 Westchester Dr NE Unit C, Cedar Rapids, IA 52402

    2beds
    1,730sqft
    Condominium
    Built in 1994
    -- sqft lot
    $177,700 Zestimate®
    $100/sqft
    $2,070 Estimated rent

    Home value

    $177,700

    $165,000 - $192,000

    $2,070/mo

    Zestimate® history
    Loading
    Loading...

    Owner options

    List your home for rent

    $2,070/mo

    Rent Zestimate®

    Find your next renter with Zillow Rental Manager. Plus, with online applications, you can quickly screen prospective tenants – for free.

    Learn more

    $2,070/mo

    Rent Zestimate®

    Refinance and save

    $1,483/mo

    Est. payment

    Refinancing to a lower rate could help reduce your monthly payments and save thousands over the life of the loan.

    See today's rates

    $1,483/mo

    Est. payment

    Explore your selling options

    Work with a Zillow partner agent

    Leverage their expertise and Zillow's premium Showcase listings to get your home seen by more buyers.

    Get started

    List with your own agent

    Get your home in front of millions of buyers by listing it on Zillow.

    Learn how to do it

    Sell it yourself

    Take full control of how buyers see your home on Zillow by listing For Sale by Owner (FSBO).

    List your home

    What's special

    Gas fireplaceWiring for shop areaOpen floor planTons of windowsIn-unit storage closetsIn-unit laundry roomVault ceiling
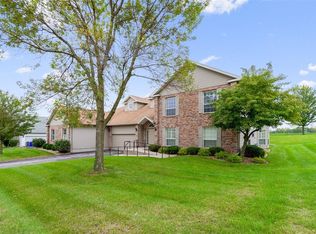
    ONE OF A KIND customized condo with vault ceiling, skylight, 4 season sunroom/family room w/ tons of windows and gas fireplace!!This open floor plan unit includes spacious living room, office/study, dining room plus eat in kitchen with custom glass cabinets, Additional features include in-unit laundry room, nice sized primary suite w/ walk-in-closet, lots of in-unit storage closets and an insulated and HEATED 2-stall garage with with wiring for shop area and an abundance of built-in storage cabinets. You will love the secured entry and convenient intercom system. Driveway is being resurfaced by association.

    Zillow last checked:

    Listing updated:

    Listed by:

    Jane Glantz 319-551-3600,

    SKOGMAN REALTY

    Bought with:

    Jill Hartke

    Century 21 Signature Real Estate

    Source: CRAAR, CDRMLS,MLS#: 2506008MLS LogoOriginating MLS: Cedar Rapids Area Association Of Realtors

    Facts & features

    Interior

    Bedrooms & bathrooms
    • Bedrooms: 2
    • Bathrooms: 2
    • Full bathrooms: 2
    Rooms
    • Room types: Den, Four Season, Great Room, Laundry
    Other
    • Level: First
    Heating
    • Forced Air, Gas
    Cooling
    • Central Air
    Appliances
    • Included: Dryer, Dishwasher, Disposal, Gas Water Heater, Microwave, Range, Refrigerator, Washer
    • Laundry: Main Level
    Features
    • Dining Area, Separate/Formal Dining Room, Eat-in Kitchen, Bath in Primary Bedroom, Main Level Primary, Vaulted Ceiling(s)
    • Has basement: No
    • Has fireplace: Yes
    • Fireplace features: Insert, Gas, Great Room, See Remarks
    Interior area
    • Total interior livable area: 1,730 sqft
    • Finished area above ground: 1,730
    • Finished area below ground: 0

    Property

    Parking
    • Total spaces: 2
    • Parking features: Attached, Garage, Guest, Heated Garage, Garage Door Opener
    • Attached garage spaces: 2
    Features
    • Levels: One
    • Stories: 1
    Details
    • Parcel number: 140542700101002
    • Other equipment: Intercom

    Construction

    Type & style
    • Home type: Condo
    • Architectural style: Ranch
    • Property subtype: Condominium
    Materials
    • Brick, Frame, Vinyl Siding
    • Foundation: Slab
    Condition
    • New construction: No
    • Year built: 1994

    Utilities & green energy

    • Sewer: Public Sewer
    • Water: Public
    • Utilities for property: Cable Connected

    Community & HOA

    Community
    • Security: Security System
    HOA
    • Has HOA: Yes
    • HOA fee: $275 monthly
    Location
    • Region: Cedar Rapids

    Financial & listing details

    • Price per square foot: $100/sqft
    • Annual tax amount: $2,958
    • Date on market: 7/8/2025
    • Listing terms: Cash,Conventional

    Price history

    DateEventPrice
    8/28/2025Sold$172,900$100/sqft
    Source: CRAAR, CDRMLS #2506008 Report a problem
    7/29/2025Pending sale$172,900$100/sqft
    Source: CRAAR, CDRMLS #2506008 Report a problem
    7/9/2025Listed for sale$172,900+8.1%$100/sqft
    Source: CRAAR, CDRMLS #2506008 Report a problem
    6/24/2019Sold$160,000$92/sqft
    Source: CRAAR, CDRMLS #1902288 Report a problem

    Public tax history

    Tax history is unavailable.

    Neighborhood: 52402

    Nearby schools

    GreatSchools rating
    Schools provided by the listing agent
    • Elementary: Pierce
    • Middle: Franklin
    • High: Kennedy

    Source: CRAAR, CDRMLS. This data may not be complete. We recommend contacting the local school district to confirm school assignments for this home.

    Sell for more on Zillow
    Get a Zillow Showcase℠ listing at no additional cost and you could sell for .
    $177,700
    2% more
    +$3,554
    With Zillow Showcase(estimated)
    $181,254
    Sell for more on Zillow
    Get a Zillow Showcase℠ listing at no additional cost and you could sell for .
    $177,700
    2% more
    +$3,554
    With Zillow Showcase(estimated)
    $181,254