Skip main navigation
Sold for $615,000
  • $615,000

    4710 Whitman Cir, Ann Arbor, MI 48103

    4beds
    2,949sqft
    Single Family Residence
    Built in 1972
    0.34 Acres Lot
    $612,700 Zestimate®
    $209/sqft
    $4,068 Estimated rent

    Home value

    $612,700

    $539,000 - $698,000

    $4,068/mo

    Zestimate® history
    Loading
    Loading...

    Owner options

    List your home for rent

    $4,068/mo

    Rent Zestimate®

    Find your next renter with Zillow Rental Manager. Plus, with online applications, you can quickly screen prospective tenants – for free.

    Learn more

    $4,068/mo

    Rent Zestimate®

    Refinance and save

    $4,900/mo

    Est. payment

    Refinancing to a lower rate could help reduce your monthly payments and save thousands over the life of the loan.

    See today's rates

    $4,900/mo

    Est. payment

    Explore your selling options

    Work with a Zillow partner agent

    Leverage their expertise and Zillow's premium Showcase listings to get your home seen by more buyers.

    Get started

    List with your own agent

    Get your home in front of millions of buyers by listing it on Zillow.

    Learn how to do it

    Sell it yourself

    Take full control of how buyers see your home on Zillow by listing For Sale by Owner (FSBO).

    List your home

    What's special

    Open floorplanNew hardy-board sidingOpen greenspaceQuartz countertopsLight-filled greatroomCompletely renovated homeUpdated kitchen
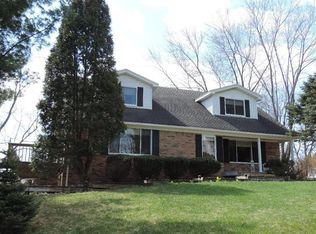
    Completely renovated home in the highly sough-after Loch Alpine neighborhood. Open floorplan with light-filled greatroom and wall of windows overlooking peaceful greenspace. Updated kitchen features quartz countertops, newer appliances and abundant cabinetry. The primary en-suite is a true retreat, complete with a cozy sitting room with fireplace, as well as a large private balcony—perfect for relaxing mornings or quiet evenings. The suite also boasts a spacious, thoughtfully designed walk-in closet and a full bath with a stand-alone tub and separate shower. Upstairs, you’ll find three additional bedrooms, including a private guest suite with a fully renovated bathroom. Bedrooms two and three share access to another updated full bath. The lower level is partially finished with a family room. Additional updates include: new windows, new hardy-board siding and LVP flooring throughout the entire home. The Loch Alpine neighborhood is a local favorite and is know for its open greenspace, great park with playground, access to the neighborhood lake, close promixity to the Huron River and many social events throughout the year. The Boarder to Boarder trail is also nearby!

    Zillow last checked:

    Listing updated:

    Listed by:

    Sue Wright 734-320-1243,

    Real Estate One-Dexter

    Bought with:

    Eric Meldrum, 6501409499

    Real Broker, LLC

    Source: Realcomp II,MLS#: 20261024211MLS Logo

    Facts & features

    Interior

    Bedrooms & bathrooms
    • Bedrooms: 4
    • Bathrooms: 4
    • Full bathrooms: 3
    • 1/2 bathrooms: 1
    Primary bedroom
    • Level: Entry
    • Area: 408
    • Dimensions: 24 X 17
    Bedroom
    • Level: Second
    • Area: 196
    • Dimensions: 14 X 14
    Bedroom
    • Level: Second
    • Area: 180
    • Dimensions: 15 X 12
    Bedroom
    • Level: Second
    • Area: 156
    • Dimensions: 13 X 12
    Primary bathroom
    • Level: Entry
    • Area: 96
    • Dimensions: 12 X 8
    Other
    • Level: Second
    • Area: 32
    • Dimensions: 4 X 8
    Other
    • Level: Second
    • Area: 40
    • Dimensions: 5 X 8
    Other
    • Level: Entry
    • Area: 15
    • Dimensions: 5 X 3
    Other
    • Level: Entry
    • Area: 208
    • Dimensions: 16 X 13
    Dining room
    • Level: Entry
    • Area: 120
    • Dimensions: 12 X 10
    Family room
    • Level: Basement
    • Area: 437
    • Dimensions: 23 X 19
    Great room
    • Level: Entry
    • Area: 500
    • Dimensions: 25 X 20
    Kitchen
    • Level: Entry
    • Area: 156
    • Dimensions: 13 X 12
    Laundry
    • Level: Entry
    • Area: 132
    • Dimensions: 12 X 11
    Sitting room
    • Level: Entry
    • Area: 36
    • Dimensions: 6 X 6
    Heating
    • Forced Air, Natural Gas
    Cooling
    • Ceiling Fans, Central Air
    Appliances
    • Included: Built In Gas Oven, Dishwasher, Double Oven, Dryer, Free Standing Refrigerator, Gas Cooktop, Microwave, Washer Dryer Allin One
    Features
    • Basement: Finished
    • Has fireplace: Yes
    • Fireplace features: Electric, Living Room, Master Bedroom, Wood Burning
    Interior area
    • Total interior livable area: 2,949 sqft
    • Finished area above ground: 2,449
    • Finished area below ground: 500

    Property

    Parking
    • Total spaces: 2.5
    • Parking features: Twoand Half Car Garage, Attached, Electricityin Garage, Garage Door Opener
    • Attached garage spaces: 2.5
    Features
    • Levels: Two
    • Stories: 2
    • Entry location: GroundLevelwSteps
    • Patio & porch: Deck, Patio, Porch
    • Exterior features: Balcony, Lighting, Permeable Paving
    • Pool features: None
    Lot
    • Size: 0.34 Acres
    • Dimensions: 100 x 150
    Details
    • Parcel number: C00334483019
    • Special conditions: Short Sale No,Standard

    Construction

    Type & style
    • Home type: SingleFamily
    • Architectural style: Contemporary
    • Property subtype: Single Family Residence
    Materials
    • Other
    • Foundation: Basement, Block
    • Roof: Asphalt
    Condition
    • New construction: No
    • Year built: 1972
    • Major remodel year: 2024

    Utilities & green energy

    • Sewer: Public Sewer
    • Water: Public

    Community & HOA

    Community
    • Subdivision: LOCH ALPINE
    HOA
    • Has HOA: Yes
    • HOA fee: $825 annually
    Location
    • Region: Ann Arbor

    Financial & listing details

    • Price per square foot: $209/sqft
    • Tax assessed value: $198,918
    • Annual tax amount: $7,212
    • Date on market: 4/11/2026
    • Cumulative days on market: 28 days
    • Listing agreement: Exclusive Right To Sell
    • Listing terms: Cash,Conventional,FHA,Va Loan

    Price history

    DateEventPrice
    5/14/2026Sold$615,000-0.8%$209/sqft
    Source: Realcomp II #20261024211 Report a problem
    4/30/2026Pending sale$619,900$210/sqft
    Source: Realcomp II #20261024211 Report a problem
    4/11/2026Listed for sale$619,900-3.1%$210/sqft
    Source: Realcomp II #20261024211 Report a problem
    4/11/2026Listing removed$639,900$217/sqft
    Source: Realcomp II #20261018704 Report a problem
    4/7/2026Price change$639,900-1.6%$217/sqft
    Source: Realcomp II #20261018704 Report a problem
    3/27/2026Listed for sale$650,000+109.7%$220/sqft
    Source: Realcomp II #20261018704 Report a problem
    3/20/2020Sold$310,000-1.6%$105/sqft
    Source: MichRIC #23110385 Report a problem
    2/11/2020Pending sale$315,000$107/sqft
    Source: Howard Hanna - Chelsea #3270377 Report a problem
    2/7/2020Listed for sale$315,000$107/sqft
    Source: Howard Hanna - Chelsea #3270377 Report a problem
    1/7/2020Pending sale$315,000$107/sqft
    Source: Howard Hanna - Chelsea #3270377 Report a problem
    12/21/2019Listed for sale$315,000+27%$107/sqft
    Source: Howard Hanna #3270377 Report a problem
    2/13/1997Sold$248,000$84/sqft
    Source: Public Record Report a problem

    Public tax history

    YearProperty taxesTax assessment
    2025$7,042 $226,500 +8.3%
    2024-- $209,100 +10.1%
    2023-- $189,900 +8.5%
    2022-- $175,000 +2.5%
    2021-- $170,700 +1.6%
    2020$4,612 $168,000 +6.4%
    2019-- $157,900 -4.4%
    2018-- $165,200 +2.9%
    2017-- $160,600 +35.1%
    2016-- $118,847 +0.3%
    2015-- $118,492 +3.2%
    2014-- $114,790
    2013-- $114,790 +2.4%
    2012-- $112,100 -5.3%
    2011-- $118,400 -1.4%
    2010-- $120,138 -0.3%
    2009-- $120,500 -8.9%
    2008-- $132,300 -7.2%
    2007-- $142,500 +2%
    2005-- $139,700
    2004-- $139,700
    2003-- $139,700 +4.3%
    2002$3,647 $133,900 +1%
    2001-- $132,600 +5.2%
    2000-- $126,100 +4.6%
    1999$3,332 $120,500
    Find assessor info on the county website

    Neighborhood: 48103

    Nearby schools

    GreatSchools rating
    Get a cash offer in 3 minutes
    Find out how much your home could sell for in as little as 3 minutes with a no-obligation cash offer.
    Estimated market value
    $612,700
    Get a cash offer in 3 minutes
    Find out how much your home could sell for in as little as 3 minutes with a no-obligation cash offer.
    Estimated market value
    $612,700