Spacious 3-bedroom, 3-bath home offering approximately 2,300 square feet of potential. The layout features an open living and dining area, a separate den with a fireplace, and an open kitchen ready for your personal touch. The primary suite is located upstairs and includes a private ensuite bath, while two additional bedrooms and two bathrooms are situated on the main level for added convenience.
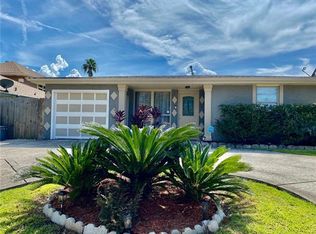
Exterior features include a carport and a circular driveway, providing ample parking and easy access.
This property presents an opportunity for renovation and customization, with repairs needed, including foundation work. This is a FNMA HomePath property.
Closed
Price Unknown
4710 Wright Rd, New Orleans, LA 70128
3beds
2,303sqft
Single Family Residence
Built in 1963
5,458 Square Feet Lot
$-- Zestimate®
$--/sqft
$2,378 Estimated rent
Home value
Not available
Estimated sales range
Not available
$2,378/mo
Zestimate® history
Owner options
List your home for rent
$2,378/mo
Rent Zestimate®
Find your next renter with Zillow Rental Manager. Plus, with online applications, you can quickly screen prospective tenants – for free.
$2,378/mo
Rent Zestimate®
Refinance and save
Refinancing to a lower rate could help reduce your monthly payments and save thousands over the life of the loan.
Explore your selling options
Work with a Zillow partner agent
Leverage their expertise and Zillow's premium Showcase listings to get your home seen by more buyers.
Get startedList with your own agent
Get your home in front of millions of buyers by listing it on Zillow.
Learn how to do itSell it yourself
Take full control of how buyers see your home on Zillow by listing For Sale by Owner (FSBO).
List your homeWhat's special
Circular drivewayPrivate ensuite bath
Zillow last checked:
Listing updated:
Listed by:
Patricia Stevens 504-428-4230,
Hera Realty
Bought with:
Cassondra Larsen
KELLER WILLIAMS REALTY 455-0100
Source: GSREIN,MLS#: 2565671
Facts & features
Interior
Bedrooms & bathrooms
- Bedrooms: 3
- Bathrooms: 3
- Full bathrooms: 3
Primary bedroom
- Level: Second
- Dimensions: 19.5 x 13.7
Bedroom
- Level: First
- Dimensions: 16.7 x 14.4
Bedroom
- Level: First
- Dimensions: 10.10 x 13.1
Den
- Level: First
- Dimensions: 19.8 x 15.8
Dining room
- Level: First
- Dimensions: 12.5 x 15.8
Kitchen
- Level: First
- Dimensions: 9.11 x 1310
Laundry
- Level: First
- Dimensions: 9 .11x 5.1
Living room
- Level: First
- Dimensions: 12.4 x 11.5
Heating
- Central
Cooling
- Central Air
Features
- Has fireplace: Yes
- Fireplace features: Other
Interior area
- Total structure area: 2,303
- Total interior livable area: 2,303 sqft
Property
Parking
- Parking features: Carport
- Has carport: Yes
Features
- Levels: Two
- Stories: 2
- Patio & porch: Other
- Pool features: None
Lot
- Size: 5,458 Square Feet
- Dimensions: 52 x 105
- Features: City Lot, Rectangular Lot
Details
- Additional structures: Other
- Parcel number: 39W940427
- Special conditions: Real Estate Owned
Construction
Type & style
- Home type: SingleFamily
- Architectural style: Camelback
- Property subtype: Single Family Residence
Materials
- Brick, Stucco
- Foundation: Slab
- Roof: Shingle
Condition
- Average Condition
- Year built: 1963
Utilities & green energy
- Sewer: Public Sewer
- Water: Public
Community & HOA
HOA
- Has HOA: No
Location
- Region: New Orleans
Financial & listing details
- Date on market: 7/1/2026
Price history
| Date | Event | Price |
|---|---|---|
| 9/1/2026 | Sold | -- |
Source:  GSREIN #2565671 Report a problem GSREIN #2565671 Report a problem | ||
Public tax history
Tax history is unavailable.
Neighborhood: Read Blvd. East
Nearby homes
- $--3 bd3 ba2.1k sqft4710 Wright Rd, New Orleans, LA 70127Sold
- $157,0003 bd2 ba1.2k sqft4716 Wright Rd, New Orleans, LA 70128Off Market
- $156,9003 bd2 ba1.4k sqft4700 Wright Rd, New Orleans, LA 70128Off Market
- $152,9003 bd2 ba1.7k sqft4722 Wright Rd, New Orleans, LA 70128Off Market
- $162,1003 bd2 ba1.4k sqft4711 Nottingham Dr, New Orleans, LA 70127Off Market
- $155,6003 bd2 ba1.2k sqft4717 Nottingham Dr, New Orleans, LA 70127Off Market
- $148,0003 bd2 ba1.4k sqft11133 Prentiss Ave, New Orleans, LA 70127Off Market
- $184,2004 bd2 ba1.9k sqft4725 Nottingham Dr, New Orleans, LA 70127Off Market
Nearby schools
GreatSchools rating
- 8/10Mary McLeod Bethune Elementary School of Literature & TechnologyGrades: PK-8Distance: 6.2 mi
- NAEinstein Charter High School at Sarah Towles ReedGrades: 9Distance: 1.9 mi
- 7/10Benjamin Franklin Elementary Math And ScienceGrades: PK-8Distance: 11.8 mi
- Louisiana
- Orleans Parish
- New Orleans
- 70128
- Read Blvd. East
- 4710 Wright Rd
