Skip main navigation
Sold for $1,025,000
  • $1,025,000

    47105 Glenaire Ct, Sterling, VA 20165

    5beds
    4,030sqft
    Single Family Residence
    Built in 1996
    9,583 Square Feet Lot
    $1,109,200 Zestimate®
    $254/sqft
    $4,913 Estimated rent

    Home value

    $1,109,200

    $1.05M - $1.16M

    $4,913/mo

    Zestimate® history
    Loading
    Loading...

    Owner options

    List your home for rent

    $4,913/mo

    Rent Zestimate®

    Find your next renter with Zillow Rental Manager. Plus, with online applications, you can quickly screen prospective tenants – for free.

    Learn more

    $4,913/mo

    Rent Zestimate®

    Refinance and save

    $6,446/mo

    Est. payment

    Refinancing to a lower rate could help reduce your monthly payments and save thousands over the life of the loan.

    See today's rates

    $6,446/mo

    Est. payment

    Explore your selling options

    Work with a Zillow partner agent

    Leverage their expertise and Zillow's premium Showcase listings to get your home seen by more buyers.

    Get started

    List with your own agent

    Get your home in front of millions of buyers by listing it on Zillow.

    Learn how to do it

    Sell it yourself

    Take full control of how buyers see your home on Zillow by listing For Sale by Owner (FSBO).

    List your home

    What's special

    Gas fireplaceFresh airOpen loftBuilt - insPlenty of storageBasketball courtsCenter island
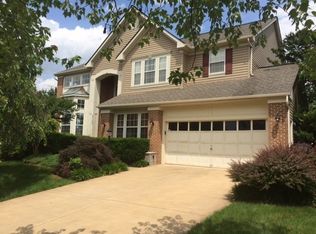
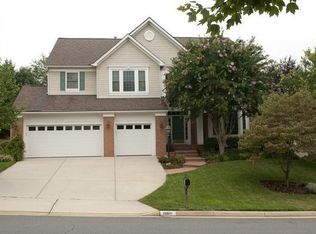
    OPEN HOUSE CANCELED. BE SURE TO VIEW THE VIDEO & MATTERPORT 3D TOUR! Welcome to this beautiful Ryland Home located in Eastern Loudoun's sought-after Cascades/Potomac Lakes community! This spacious Avondale/Extended Model boasts 5 Bedrooms and 3.5 Bathrooms on three levels with over 4,000 square feet of living space. The 5th main level Bedroom provides ample space and privacy for an au pair or for multi-generational living with direct access to the remodeled Full Bathroom and Laundry Room. The light-filled two-story foyer welcomes you into the freshly painted interior adorned throughout with Brazilian Cherry hardwood floors. Entertain with style in the combined Living and Dining Room, perfect for hosting gatherings and creating memories! The Family Room with built-ins and a gas fireplace is ideal for relaxing! The Eat-In Kitchen is a chef's delight, featuring quartz countertops, stainless steel appliances, a center island, and abundant cabinets for plenty of storage. The rear staircase, located off the Kitchen, leads to the upstairs where you will find newly installed hardwood floors and an open Loft, which overlooks the Living Room. The generous Owner's Suite is a restful retreat with the newly remodeled Primary Bathroom. This elegant ensuite offers a glass-enclosed shower, a soaking tub, and a dual vanity with quartz countertops. The beautiful, serene porcelain tiles complete this luxurious Primary Bathroom! The additional three spacious Bedrooms, two of which boast walk-in closets, access the Hall Bath. The Loft, which offers a perfect spot for a home office, provides a quiet and separate workspace away from the main living areas or a quiet reading nook for book lovers! The walk-up lower-level Recreation Room offers both functionality and relaxation, ideal for game night or a weekend of crafting! Adjacent to the newly remodeled Half-Bath is a utility room equipped with a wet sink. Organization is made easy with the ample storage available in the large storage room. The inviting rear yard leads to a spacious Trex deck, offering a picturesque setting for outdoor dining, lounging, or simply enjoying the fresh air, and for the ultimate in relaxation, a covered Jacuzzi hot tub awaits, providing the perfect spot to unwind after a long day. Enjoy all of these Cascades HOA amenities: five outdoor swimming pools, tennis and pickleball courts, basketball courts, two fitness centers, tot-lots, and many miles of walking and hiking trails! Recent updates are as follows: (2024) Interior Fresh Paint, Anderson Sliding Doors in Kitchen & Lower-level, Upper-level Capacitor; (2023) Brazilian Cherry Hardwood Floors on Upper-level and Stairs, Remodeled Primary Bathroom, Main-level Full Bath & Lower-level Half-Bath, Refrigerator, Dishwasher; (2022) Roof, Lower-level HVAC, Washer; (2019) Hot Water Heater.

    Zillow last checked:

    Listing updated:

    Listed by:

    Espe Labate 703-470-6388,

    Pearson Smith Realty, LLC

    Bought with:

    John McCambridge, 0225080088

    Samson Properties

    Source: Bright MLS,MLS#: VALO2068212MLS Logo

    Facts & features

    Interior

    Bedrooms & bathrooms
    • Bedrooms: 5
    • Bathrooms: 4
    • Full bathrooms: 3
    • 1/2 bathrooms: 1
    • Main level bathrooms: 1
    • Main level bedrooms: 1
    Basement
    • Area: 1367
    Heating
    • Heat Pump, Forced Air, Natural Gas, Electric
    Cooling
    • Ceiling Fan(s), Central Air, Heat Pump, Electric
    Appliances
    • Included: Microwave, Dishwasher, Disposal, Dryer, Extra Refrigerator/Freezer, Oven/Range - Gas, Refrigerator, Stainless Steel Appliance(s), Washer, Gas Water Heater
    • Laundry: Main Level, Laundry Room
    Features
    • Attic, Breakfast Area, Ceiling Fan(s), Chair Railings, Combination Dining/Living, Crown Molding, Double/Dual Staircase, Entry Level Bedroom, Family Room Off Kitchen, Kitchen Island, Kitchen - Table Space, Primary Bath(s), Soaking Tub, Walk-In Closet(s), 2 Story Ceilings, 9'+ Ceilings
    • Flooring: Wood
    • Basement: Connecting Stairway,Partial,Full,Partially Finished,Walk-Out Access
    • Number of fireplaces: 1
    • Fireplace features: Gas/Propane
    Interior area
    • Total structure area: 4,614
    • Total interior livable area: 4,030 sqft
    • Finished area above ground: 3,247
    • Finished area below ground: 783

    Property

    Parking
    • Total spaces: 6
    • Parking features: Garage Faces Front, Garage Door Opener, Inside Entrance, Oversized, Attached, Driveway
    • Attached garage spaces: 3
    • Uncovered spaces: 3
    Accessibility
    • Accessibility features: None
    Features
    • Levels: Three
    • Stories: 3
    • Patio & porch: Deck
    • Pool features: Community
    • Has spa: Yes
    • Spa features: Hot Tub
    Lot
    • Size: 9,583 sqft
    Details
    • Additional structures: Above Grade, Below Grade
    • Parcel number: 011401305000
    • Zoning: PDH4
    • Special conditions: Standard

    Construction

    Type & style
    • Home type: SingleFamily
    • Architectural style: Colonial,Contemporary
    • Property subtype: Single Family Residence
    Materials
    • Vinyl Siding
    Condition
    • Excellent
    • New construction: No
    • Year built: 1996
    Details
    • Builder model: Avondale - Extended
    • Builder name: Ryland Homes

    Utilities & green energy

    • Sewer: Public Sewer
    • Water: Public
    • Utilities for property: Fiber Optic

    Community & neighborhood

    Location
    • Region: Sterling
    • Subdivision: Cascades / Potomac

    HOA & financial

    HOA
    • Has HOA: Yes
    • HOA fee: $289 quarterly
    • Amenities included: Basketball Court, Common Grounds, Community Center, Fitness Center, Jogging Path, Pool, Tennis Court(s), Tot Lots/Playground
    • Services included: Common Area Maintenance, Management, Road Maintenance, Snow Removal, Trash
    • Association name: CASCADES COMMUNITY ASSOCIATION

    Other

    Other facts
    • Listing agreement: Exclusive Right To Sell
    • Ownership: Fee Simple

    Price history

    DateEventPrice
    6/18/2024Sold$1,025,000-2.4%$254/sqft
    Source: Bright MLS #VALO2068212 Report a problem
    5/16/2024Contingent$1,050,000$261/sqft
    Source: Bright MLS #VALO2068212 Report a problem
    5/9/2024Price change$1,050,000-4.5%$261/sqft
    Source: Bright MLS #VALO2068212 Report a problem
    5/2/2024Listed for sale$1,100,000+47.7%$273/sqft
    Source: Bright MLS #VALO2068212 Report a problem
    8/30/2005Sold$745,000+142.6%$185/sqft
    Source: Public Record Report a problem
    3/3/1997Sold$307,100$76/sqft
    Source: Public Record Report a problem

    Public tax history

    YearProperty taxesTax assessment
    2025$8,028 +8.3%$997,280 +16.4%
    2024$7,414 +8%$857,120 +9.3%
    2023$6,862 -0.5%$784,210 +1.2%
    2022$6,894 +2.6%$774,660 +12.9%
    2021$6,723 +2.6%$686,000 +8.3%
    2020$6,554 +0%$633,280 +2.8%
    2019$6,554 +0%$615,950 +2%
    2018$6,552 -1.9%$603,860 +1.7%
    2017$6,681 +0.3%$593,860 -0.3%
    2016$6,663 $595,430 +51.5%
    2015$6,663 -1.5%$392,920 -0.5%
    2014$6,763 -0.4%$394,900 +5.7%
    2013$6,789 $373,730
    2012-- --
    2011-- --
    2010-- --
    2009-- $574,800 -3.3%
    2008-- $594,700 -11.1%
    2007-- $669,200 -7.8%
    2006-- $725,900 +25.7%
    2005-- $577,500 -0.2%
    2004-- $578,400 +26.7%
    2003-- $456,600 +3.2%
    2002-- $442,300 +21.5%
    2001-- $364,000

    Find assessor info on the county website

    Neighborhood: 20165

    Nearby schools

    GreatSchools rating
    Schools provided by the listing agent
    • Elementary: Algonkian
    • Middle: River Bend
    • High: Potomac Falls
    • District: Loudoun County Public Schools

    Source: Bright MLS. This data may not be complete. We recommend contacting the local school district to confirm school assignments for this home.

    Get a cash offer in 3 minutes
    Find out how much your home could sell for in as little as 3 minutes with a no-obligation cash offer.
    Estimated market value
    $1,109,200
    Get a cash offer in 3 minutes
    Find out how much your home could sell for in as little as 3 minutes with a no-obligation cash offer.
    Estimated market value
    $1,109,200