A peaceful place to call home. This lovely 3-bedroom, 2.5-bath home features vaulted ceilings, a spacious primary suite, huge walk-in closet, and generous private bath, giving you a comfortable retreat at the end of the day.. Step into your own little garden sanctuary, beautifully of bonsai trees—all included with the home for the next owner to enjoy. HighComfort Meets Connection! Discover a special blend of peaceful residential living, exceptional convenience, and effortless access to the best of the Puget Sound. Ideally positioned in Lynnwood, this home places everyday essentials, recreation, shopping, dining, and entertainment within easy reach. Enjoy nearby Alderwood Mall, Scriber Lake Park, Lynnwood Recreation Center, Meadowdale Beach Park, and the Edmonds Waterfront, while convenient access to I-5, Highway 99, and Lynnwood Transit Center makes commuting and exploring the region remarkably easy. Ready move-in
Active
Listed by: Kelly Right RE of Seattle LLC • Thuy Duong
$699,950
4711 159Th Street SW, Lynnwood, WA 98087
3beds
1,747sqft
Townhouse, Single Family Residence
Built in 1997
3,484 Square Feet Lot
$684,400 Zestimate®
$401/sqft
$350/mo HOA
What's special
Garden sanctuarySpacious primary suiteHuge walk-in closetGenerous private bathBonsai treesVaulted ceilings
- 21 days
- 622
- 9
Zillow last checked:
Listing updated:
Listed by:
Thuy Duong,
Kelly Right RE of Seattle LLC,
Samuel Mottley,
Skyline Properties, Inc.
Source: NWMLS as distributed by MLS GRID,MLS#: 2570137
Facts & features
Interior
Bedrooms & bathrooms
- Bedrooms: 3
- Bathrooms: 3
- Full bathrooms: 2
- 1/2 bathrooms: 1
- Main level bathrooms: 1
Primary bedroom
- Level: Second
Bedroom
- Level: Second
Bedroom
- Level: Second
Bathroom full
- Level: Second
Bathroom full
- Level: Second
Other
- Level: Main
Dining room
- Level: Main
Entry hall
- Level: Main
Family room
- Level: Main
Kitchen with eating space
- Level: Main
Utility room
- Level: Main
Heating
- Fireplace, Forced Air, Electric, Natural Gas
Cooling
- None
Appliances
- Included: Dishwasher, Disposal, Dryer, Microwave, Refrigerator, Stove(s)/Range(s), Washer, Dishwasher(s), Dryer(s), Garbage Disposal, Microwave(s), Refrigerator(s), Washer(s), Water Heater: Gas, Water Heater Location: on main
Features
- Bath Off Primary, Ceiling Fan(s)
- Flooring: Laminate, Stone
- Windows: Dbl Pane/Storm Window
- Number of fireplaces: 1
- Fireplace features: Gas, Main Level: 1, Fireplace
Interior area
- Total structure area: 1,747
- Total interior livable area: 1,747 sqft
Property
Parking
- Total spaces: 4
- Parking features: Driveway, Attached Garage, Off Street
- Has attached garage: Yes
- Covered spaces: 2
- Uncovered spaces: 2
Features
- Levels: Multi/Split
- Entry location: Main
- Patio & porch: Bath Off Primary, Ceiling Fan(s), Dbl Pane/Storm Window, Fireplace, Vaulted Ceiling(s), Walk-In Closet(s), Water Heater
Lot
- Size: 3,484 Square Feet
- Features: Paved, Sidewalk, Fenced-Partially, Sprinkler System
- Residential vegetation: Fruit Trees, Garden Space
Details
- Parcel number: 00861300000500
- Special conditions: Standard
Construction
Type & style
- Home type: Townhouse
- Architectural style: Contemporary,Townhouse
- Property subtype: Townhouse, Single Family Residence
Materials
- Metal/Vinyl
- Foundation: Slab
- Roof: Composition
Condition
- Average
- Year built: 1997
- Major remodel year: 1997
Utilities & green energy
- Electric: Company: Puget Sound Energy
- Sewer: Sewer Connected, Company: Alderwood Water & Wastewater District
- Water: Public, Company: Alderwood Water & Wastewater District
- Utilities for property: Zipply Fiber
Community & HOA
Community
- Subdivision: Meadowdale
HOA
- Services included: Common Area Maintenance, Maintenance Grounds, Road Maintenance
- HOA fee: $350 monthly
- HOA phone: 425-771-4100
Location
- Region: Lynnwood
Financial & listing details
- Price per square foot: $401/sqft
- Tax assessed value: $588,000
- Annual tax amount: $4,906
- Date on market: 8/16/2026
- Cumulative days on market: 23 days
- Listing terms: Conventional,FHA,VA Loan
- Inclusions: Dishwasher(s), Dryer(s), Garbage Disposal, Microwave(s), Refrigerator(s), Stove(s)/Range(s), Washer(s)
Estimated market value
$684,400
$650,000 - $719,000
$3,109/mo
Price history
| Date | Event | Price |
|---|---|---|
| 8/17/2026 | Listed for sale | $699,950+253.5%$401/sqft |
Source:  NWMLS as distributed by MLS GRID #2570137 Report a problem NWMLS as distributed by MLS GRID #2570137 Report a problem | ||
| 8/3/2011 | Sold | $198,000$113/sqft |
Source: NWMLS as distributed by MLS GRID #208605 Report a problem | ||
| 7/29/2011 | Price change | $198,000-10%$113/sqft |
Source: Metropolitan Realty Group #208605 Report a problem | ||
| 6/14/2011 | Price change | $220,000+11.1%$126/sqft |
Source: Metropolitan Realty Group #208605 Report a problem | ||
| 5/24/2011 | Pending sale | $198,000$113/sqft |
Source: Prudential NW Realty Assoc. #208605 Report a problem | ||
| 5/23/2011 | Price change | $198,000-10%$113/sqft |
Source: Prudential NW Realty Assoc. #208605 Report a problem | ||
| 4/14/2011 | Listed for sale | $220,000-8.1%$126/sqft |
Source: isNowListed.com Report a problem | ||
| 3/24/2011 | Sold | $239,355+1%$137/sqft |
Source: Public Record Report a problem | ||
| 2/24/2003 | Sold | $237,000+34.8%$136/sqft |
Source: NWMLS as distributed by MLS GRID #22267031 Report a problem | ||
| 12/2/1997 | Sold | $175,840$101/sqft |
Source: Public Record Report a problem | ||
Public tax history
| Year | Property taxes | Tax assessment |
|---|---|---|
| 2025 | $4,906 +8% | $588,000 +8.6% |
| 2024 | $4,541 -1.1% | $541,600 -0.9% |
| 2023 | $4,593 -8% | $546,600 -12.3% |
| 2022 | $4,992 +8.8% | $623,300 +33.8% |
| 2021 | $4,590 +6.1% | $466,000 +6.9% |
| 2020 | $4,326 -6.7% | $436,100 +4.3% |
| 2019 | $4,638 | $418,000 +4.6% |
| 2018 | -- | $399,800 +16.6% |
| 2017 | $4,310 +22.3% | $342,900 +13.1% |
| 2016 | $3,523 | $303,200 +10.6% |
| 2015 | $3,523 +28% | $274,100 +35.8% |
| 2013 | $2,752 | $201,800 |
| 2012 | -- | -- |
| 2011 | -- | -- |
| 2010 | -- | -- |
| 2009 | -- | -- |
| 2008 | -- | -- |
| 2007 | -- | -- |
| 2002 | -- | -- |
Find assessor info on the county website
Monthly payment
Est. payment
Payment breakdown
Explore the cost of this home by adjusting the details. Changes won't be saved.Climate risks
Neighborhood: North Lynnwood

Similar homes
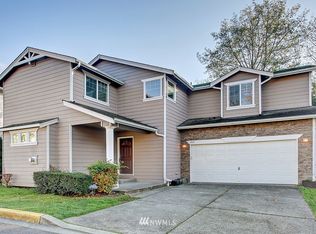
- $459,9503 bd3 ba1.3k sqft15815 Admiralty Way #C4, Lynnwood, WA 98087Active
 MLS ID #2557393, Nader Nessim. NWMLS as distributed by MLS GRID
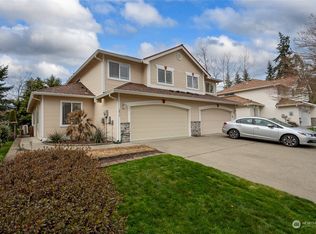
 - $760,0003 bd2 ba1.4k sqft15512 3rd Place W, Lynnwood, WA 98087Active
 MLS ID #2573535, Kristen Macpherson. NWMLS as distributed by MLS GRID
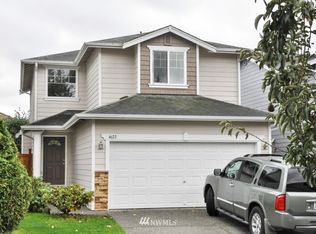
 - $488,9503 bd3 ba1.2k sqftStratton Place, Lynnwood, WA 98087Active
 MLS ID #2551661, Alla Strok. NWMLS as distributed by MLS GRID
 - $699,0004 bd2 ba2k sqft16208 48th Avenue W, Edmonds, WA 98026Active
 MLS ID #2537685, Tin Nguyen. NWMLS as distributed by MLS GRID
