Skip main navigation
Off market
  • $624,400

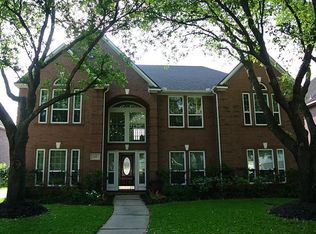
    4711 April Meadow Way, Sugar Land, TX 77479

    4beds
    3,343sqft
    SingleFamily
    Built in 1994
    8,712 Square Feet Lot
    $624,400 Zestimate®
    $187/sqft
    $3,512 Estimated rent

    Home value

    $624,400

    $593,000 - $662,000

    $3,512/mo

    Zestimate® history
    Loading
    Loading...

    Owner options

    List your home for rent

    $3,512/mo

    Rent Zestimate®

    Find your next renter with Zillow Rental Manager. Plus, with online applications, you can quickly screen prospective tenants – for free.

    Learn more

    $3,512/mo

    Rent Zestimate®

    Refinance and save

    $4,363/mo

    Est. payment

    Refinancing to a lower rate could help reduce your monthly payments and save thousands over the life of the loan.

    See today's rates

    $4,363/mo

    Est. payment

    Explore your selling options

    Work with a Zillow partner agent

    Leverage their expertise and Zillow's premium Showcase listings to get your home seen by more buyers.

    Get started

    List with your own agent

    Get your home in front of millions of buyers by listing it on Zillow.

    Learn how to do it

    Sell it yourself

    Take full control of how buyers see your home on Zillow by listing For Sale by Owner (FSBO).

    List your home

    What's special

    BEAUTIFULLY UPDATED HOME ON QUIET CUL-DE-SAC WITH NO SIDE OR REAR NEIGHBORS! OPEN FLOOR PLAN W/ BOTH FORMALS. GRAND STAIRCASE, HIGH SOARING CEILINGS, GORGEOUS RENOVATED KITCHEN W/ NEW CABINETS, STAINLESS STEEL APPLIANCES, UNDER CABINET LIGHTING AND GRANITE COUNTERTOPS! HUGE MASTER BEDROOM W/ SPA LIKE RENOVATED BATH THAT FEATURES NEW COUNTER TOPS, FRAMELESS GLASS JACUZZI TUB! NEW DOUBLE PANE WINDOWS, LARGE SECONDARY BEDROOMS & GAME ROOM! ZONED TO EXEMPLARY SCHOOLS! CLOSE TO EVERYTHING, YET QUIETLY TUCKED AWAY ON THE END OF A CUL-DE-SAC STREET. RECENT UPGRADED HARDY PLANK SIDING. EASY ACCESS TO 6, 59, 90, 99, AND BELTWAY 8!! YOU CAN HAVE IT ALL! SUPER LOW TAX RATE!

    This property is off market, which means it's not currently listed for sale or rent on Zillow. This may be different from what's available on other websites or public sources.

    Facts & features

    Interior

    Bedrooms & bathrooms
    • Bedrooms: 4
    • Bathrooms: 4
    • Full bathrooms: 3
    • 1/2 bathrooms: 1
    Heating
    • Other, Gas
    Cooling
    • Central
    Appliances
    • Included: Dryer, Refrigerator, Washer
    Features
    • Fire/Smoke Alarm, Drapes/Curtains/Window Cover, High Ceiling, Hollywood Bath
    • Flooring: Tile, Carpet, Hardwood
    • Has fireplace: Yes
    Interior area
    • Total interior livable area: 3,343 sqft

    Property

    Parking
    • Total spaces: 2
    • Parking features: Carport, Garage - Attached
    Features
    • Stories: 2
    • Exterior features: Wood, Brick
    Lot
    • Size: 8,712 sqft
    Details
    • Parcel number: 2746020010110907

    Construction

    Type & style
    • Home type: SingleFamily
    • Architectural style: Traditional
    Materials
    • Wood
    • Foundation: Crawl/Raised
    • Roof: Composition
    Condition
    • Year built: 1994
    Details
    • Builder name: Village Builders

    Utilities & green energy

    Green energy
    • Energy efficient items: Windows, Thermostat

    Community & neighborhood

    Location
    • Region: Sugar Land

    HOA & financial

    HOA
    • Has HOA: Yes
    • HOA fee: $64 monthly

    Other

    Other facts
    • LotSizeUnits: Square Feet
    • TaxYear: 2017
    • AssociationYN: true
    • GarageYN: true
    • LivingAreaUnits: Square Feet
    • HeatingYN: true
    • Stories: 2
    • CoolingYN: true
    • FoundationDetails: Slab
    • RoomsTotal: 10
    • Furnished: Unfurnished
    • ConstructionMaterials: Brick
    • CurrentFinancing: Conventional
    • StoriesTotal: 2
    • GreenEnergyEfficient: Windows, Thermostat
    • ArchitecturalStyle: Traditional
    • Disclosures: Sellers Disclosure, Mud
    • ExteriorFeatures: Back Yard Fenced, Back Yard, Subdivision Tennis Court
    • LotSizeSource: Appraiser
    • YearBuiltSource: Appraiser
    • LivingAreaSource: Appraisal
    • InteriorFeatures: Fire/Smoke Alarm, Drapes/Curtains/Window Cover, High Ceiling, Hollywood Bath
    • BuilderName: Village Builders
    • AssociationPhone: 281-634-9500
    • PublicSurveySection: 2
    • AssociationName: First Colony
    • MaintenanceExpense: 774
    • StructureType: undefined

    Price history

    DateEventPrice
    3/8/2019Sold--
    Source: Agent Provided Report a problem
    2/11/2019Pending sale$448,880$134/sqft
    Source: RE/MAX Southwest #25887959 Report a problem
    2/11/2019Listed for sale$448,880$134/sqft
    Source: RE/MAX Southwest #25887959 Report a problem
    2/8/2019Pending sale$448,880$134/sqft
    Source: RE/MAX Southwest #25887959 Report a problem
    12/20/2018Price change$448,880-2.2%$134/sqft
    Source: RE/MAX Southwest #25887959 Report a problem
    10/21/2018Price change$458,880-4.2%$137/sqft
    Source: RE/MAX Southwest #25887959 Report a problem
    9/20/2018Price change$478,8000%$143/sqft
    Source: RE/MAX Southwest #25887959 Report a problem
    8/1/2018Price change$478,880-2%$143/sqft
    Source: RE/MAX Southwest #47192118 Report a problem
    7/10/2018Price change$488,880-2%$146/sqft
    Source: RE/MAX Southwest #47192118 Report a problem
    5/25/2018Listed for sale$498,800$149/sqft
    Source: RE/MAX Southwest #47192118 Report a problem
    5/12/2018Listing removed$2,750$1/sqft
    Source: The Listing Firm #98375841 Report a problem
    3/7/2018Price change$2,750+7.8%$1/sqft
    Source: The Listing Firm #98375841 Report a problem
    9/13/2017Price change$2,550-3.8%$1/sqft
    Source: The Listing Firm #98375841 Report a problem
    7/27/2017Price change$2,650-10.2%$1/sqft
    Source: The Listing Firm #98375841 Report a problem
    5/11/2017Listed for rent$2,950$1/sqft
    Source: The Listing Firm #98375841 Report a problem

    Public tax history

    YearProperty taxesTax assessment
    2025$9,070 -2.5%$580,465 -1.6%
    2024$9,299 +7.6%$590,194 +8%
    2023$8,645 +2%$546,535 +10%
    2022$8,475 +3%$496,850 +9.3%
    2021$8,229 -0.2%$454,470 +0.9%
    2020$8,242 +2.2%$450,350 +3.7%
    2019$8,067 +0.4%$434,390 +2.7%
    2018$8,032 -6.7%$422,970 -0.1%
    2017$8,611 $423,290 -0.2%
    2016$8,611 +7.2%$423,930 +2.3%
    2015$8,032 +7.9%$414,340 +10%
    2014$7,444 $376,670 +9.3%
    2013-- $344,550 -1.8%
    2012-- $350,690 +2.5%
    2011-- $342,200 +7.4%
    2010-- $318,750 -2.8%
    2009-- $328,000 +2.9%
    2008-- $318,820 +10%
    2007-- $289,840 +1.8%
    2006-- $284,840
    2005-- $284,840 +1.8%
    2004-- $279,840
    2003-- --
    2002-- --
    2001-- --
    2000-- --

    Find assessor info on the county website

    Neighborhood: Crescent Lakes

    Nearby schools

    GreatSchools rating
    Schools provided by the listing agent
    • District: 19 - Fort Bend

    Source: The MLS. This data may not be complete. We recommend contacting the local school district to confirm school assignments for this home.

    Get a cash offer in 3 minutes
    Find out how much your home could sell for in as little as 3 minutes with a no-obligation cash offer.
    Estimated market value
    $624,400
    Get a cash offer in 3 minutes
    Find out how much your home could sell for in as little as 3 minutes with a no-obligation cash offer.
    Estimated market value
    $624,400