Welcome to 4711 Arevalo, a home full of charm and thoughtful updates in a truly thriving neighborhood. One of the standout features is the beautiful sunroom, wrapped in wood with tile flooring, offering morning sun and afternoon shade. Built with quality, it has been enjoyed year-round without affecting utility bills.
Inside, the spacious family room is anchored by a fireplace that has been converted from wood-burning to gas for added comfort and ease. A main level laundry adds convenience, while the renovated bathrooms bring a fresh, modern feel. Step outside to the back patio with a hookup ready for a hot tub, and enjoy the beautifully maintained landscaping and strong curb appeal.
The neighborhood is alive with activity—kids playing, families walking, and neighbors out enjoying the sidewalks and community feel. It’s the kind of place where you’ll quickly feel at home. Location is also a highlight: just 5 minutes to three grocery stores, less than 10 minutes to restaurants and shopping, and easy access to both I-55 and I-270, making travel around St. Louis simple.
Recent upgrades add peace of mind: HVAC (6 years old), a newer electrical panel, and a brand-new roof scheduled for October (to be escrowed with title if necessary).
This home blends comfort, updates, and a welcoming community in a location you’ll love.
Closed
Listed by: Berkshire Hathaway HomeServices Select Properties • Ramona L Ferguson • Contact: 314-805-2709
Bought with: ReeceNichols Real Estate
Price Unknown
4711 Arevalo Dr, Saint Louis, MO 63128
3beds
3,203sqft
Single Family Residence
Built in 1983
0.32 Acres Lot
$426,700 Zestimate®
$--/sqft
$3,562 Estimated rent
Home value
$426,700
$397,000 - $461,000
$3,562/mo
Zestimate® history
Owner options
List your home for rent
$3,562/mo
Rent Zestimate®
Find your next renter with Zillow Rental Manager. Plus, with online applications, you can quickly screen prospective tenants – for free.
$3,562/mo
Rent Zestimate®
Refinance and save
$150/mo
Est. payment
Refinancing to a lower rate could help reduce your monthly payments and save thousands over the life of the loan.
$150/mo
Est. payment
Explore your selling options
Work with a Zillow partner agent
Leverage their expertise and Zillow's premium Showcase listings to get your home seen by more buyers.
Get startedList with your own agent
Get your home in front of millions of buyers by listing it on Zillow.
Learn how to do itSell it yourself
Take full control of how buyers see your home on Zillow by listing For Sale by Owner (FSBO).
List your homeWhat's special
Beautifully maintained landscapingStrong curb appealBeautiful sunroomRenovated bathroomsSpacious family roomMain level laundryBack patio
Zillow last checked:
Listing updated:
Listed by:
Ramona L Ferguson 314-805-2709,
Berkshire Hathaway HomeServices Select Properties,
Timothy M McCarthy 314-599-0835,
Berkshire Hathaway HomeServices Select Properties
Bought with:
Erik C Petersen, 2016041156
ReeceNichols Real Estate
Source: MARIS,MLS#: 25058867 Originating MLS: Southern Gateway Association of REALTORS
Originating MLS: Southern Gateway Association of REALTORSFacts & features
Interior
Bedrooms & bathrooms
- Bedrooms: 3
- Bathrooms: 2
- Full bathrooms: 2
- Main level bathrooms: 2
- Main level bedrooms: 3
Primary bedroom
- Features: Floor Covering: Carpeting
- Level: Main
- Area: 221
- Dimensions: 17x13
Bedroom 2
- Features: Floor Covering: Carpeting
- Level: Main
- Area: 132
- Dimensions: 11x12
Bedroom 3
- Features: Floor Covering: Carpeting
- Level: Main
- Area: 132
- Dimensions: 11x12
Primary bathroom
- Features: Floor Covering: Ceramic Tile
- Level: Main
- Area: 77
- Dimensions: 11x7
Bathroom
- Features: Floor Covering: Ceramic Tile
- Level: Main
- Area: 50
- Dimensions: 10x5
Dining room
- Features: Floor Covering: Carpeting
- Level: Main
- Area: 144
- Dimensions: 12x12
Kitchen
- Features: Floor Covering: Wood
- Level: Main
- Area: 242
- Dimensions: 22x11
Laundry
- Features: Floor Covering: Vinyl
- Area: 70
- Dimensions: 10x7
Living room
- Features: Floor Covering: Carpeting
- Level: Main
- Area: 154
- Dimensions: 14x11
Sunroom
- Description: Sunroom is a four seasons room! They keep the door open all year long to the rest of the house. They say it was built right!
- Features: Floor Covering: Ceramic Tile
- Level: Main
- Area: 288
- Dimensions: 18x16
Heating
- Forced Air, Natural Gas
Cooling
- Attic Fan, Ceiling Fan(s), Central Air, Exhaust Fan
Appliances
- Included: Stainless Steel Appliance(s), Dishwasher, Disposal, Dryer, Exhaust Fan, Microwave, Free-Standing Gas Oven, Free-Standing Gas Range, Free-Standing Refrigerator, Washer, Washer/Dryer, Water Heater
- Laundry: Gas Dryer Hookup, Laundry Room, Main Level, Sink, Washer Hookup
Features
- Ceiling Fan(s), Chandelier, Crown Molding, Custom Cabinetry, Eat-in Kitchen, Granite Counters, High Speed Internet, Kitchen/Dining Room Combo, Lever Faucets, Recessed Lighting, Separate Dining, Shower, Smart Thermostat, Storage, Tub, Walk-In Closet(s), Wired for Sound
- Flooring: Carpet, Ceramic Tile, Hardwood, Vinyl
- Doors: Panel Door(s)
- Windows: Blinds, Stained Glass, Window Coverings, Window Treatments
- Basement: Concrete,Partially Finished,Sump Pump
- Number of fireplaces: 1
- Fireplace features: Family Room
Interior area
- Total structure area: 3,203
- Total interior livable area: 3,203 sqft
- Finished area above ground: 2,394
- Finished area below ground: 809
Property
Parking
- Total spaces: 2
- Parking features: Attached, Concrete, Driveway, Garage, Garage Door Opener, Oversized
- Attached garage spaces: 2
- Has uncovered spaces: Yes
Features
- Levels: One
- Patio & porch: Front Porch, Patio, See Remarks
- Exterior features: Barbecue, Built-in Barbecue, Lighting
- Fencing: Chain Link,Partial,Vinyl
Lot
- Size: 0.32 Acres
- Features: Back Yard, Some Trees, Sprinklers In Front, Sprinklers In Rear
Details
- Parcel number: 30L240613
- Special conditions: Standard
Construction
Type & style
- Home type: SingleFamily
- Architectural style: Ranch
- Property subtype: Single Family Residence
Materials
- Batts Insulation, Brick, Brick Veneer, Concrete
- Roof: Architectural Shingle,Asphalt
Condition
- Year built: 1983
Utilities & green energy
- Electric: 220 Volts, Ameren
- Sewer: Public Sewer
- Water: Public
- Utilities for property: Cable Available, Electricity Available, Natural Gas Available, Phone Available, Sewer Available, Underground Utilities, Water Available
Community & HOA
Community
- Subdivision: Butler View
HOA
- Has HOA: Yes
- Amenities included: Other
- Services included: Other
- HOA fee: $150 annually
- HOA name: Butler View
Location
- Region: Saint Louis
Financial & listing details
- Tax assessed value: $358,600
- Annual tax amount: $3,962
- Date on market: 8/29/2025
- Cumulative days on market: 15 days
- Listing terms: Cash,Conventional,FHA,VA Loan
- Electric utility on property: Yes
- Road surface type: Concrete
Price history
| Date | Event | Price |
|---|---|---|
| 10/14/2025 | Sold | -- |
Source:  MARIS #25058867 Report a problem MARIS #25058867 Report a problem | ||
| 9/13/2025 | Pending sale | $415,000$130/sqft |
Source: MARIS #25058867 Report a problem | ||
| 8/27/2025 | Listed for sale | $415,000$130/sqft |
Source: MARIS #25058867 Report a problem | ||
Public tax history
| Year | Property taxes | Tax assessment |
|---|---|---|
| 2025 | $4,251 +7.3% | $68,130 +15.5% |
| 2024 | $3,962 +1.3% | $59,010 |
| 2023 | $3,912 +12.7% | $59,010 +12.2% |
| 2022 | $3,470 +3.3% | $52,580 |
| 2021 | $3,358 +3.1% | $52,580 +8.4% |
| 2020 | $3,257 +1.3% | $48,490 |
| 2019 | $3,215 | $48,490 +11.9% |
| 2018 | $3,215 | $43,350 |
| 2017 | $3,215 +0.1% | $43,350 -4.5% |
| 2016 | $3,210 -8.3% | $45,410 |
| 2015 | $3,502 | $45,410 -11.4% |
| 2014 | $3,502 -4.3% | $51,250 |
| 2013 | $3,661 | $51,250 +6.2% |
| 2012 | -- | $48,280 |
| 2011 | -- | $48,280 +5.3% |
| 2010 | $2,956 +4.2% | $45,860 |
| 2009 | $2,837 +6.2% | $45,860 +0.6% |
| 2008 | $2,671 -0.9% | $45,600 |
| 2007 | $2,696 | $45,600 +8.5% |
| 2006 | $2,696 -3% | $42,020 |
| 2005 | $2,778 | $42,020 -4.6% |
| 2003 | -- | $44,040 +24.4% |
| 2002 | $2,506 +10.6% | $35,390 |
| 2001 | $2,267 | $35,390 |
Find assessor info on the county website
Neighborhood: 63128
Nearby homes
- $434,3003 bd3 ba3k sqft4717 Arevalo Dr, Saint Louis, MO 63128Off Market
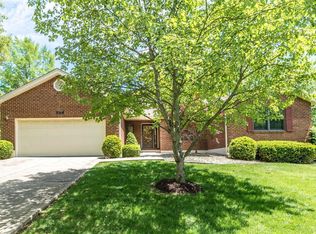
- $419,5003 bd2 ba2.1k sqft4705 Arevalo Dr, Saint Louis, MO 63128Off Market
- $523,8003 bd3 ba2.4k sqft4708 Arevalo Dr, Saint Louis, MO 63128Off Market
- $464,1004 bd2 ba2.5k sqft4723 Arevalo Dr, Saint Louis, MO 63128Off Market
- $412,9003 bd2 ba1.8k sqft4726 Arevalo Dr, Saint Louis, MO 63128Off Market
- $340,5003 bd2 ba1.3k sqft4656 Butler Hill Rd, Saint Louis, MO 63128Off Market
- $413,6003 bd3 ba1.7k sqft4699 Britcastle Dr, Saint Louis, MO 63128Off Market
- $--3 bd2 ba2k sqft4650 Butler Hill Rd, Saint Louis, MO 63128Sold
Nearby schools
GreatSchools rating
- 8/10Trautwein Elementary SchoolGrades: K-5Distance: 0.4 mi
- 9/10Washington Middle SchoolGrades: 6-8Distance: 0.2 mi
- 5/10Mehlville High SchoolGrades: 9-12Distance: 3.5 mi
Schools provided by the listing agent
- Elementary: Trautwein Elem.
- Middle: Washington Middle
- High: Mehlville High School
Source: MARIS. This data may not be complete. We recommend contacting the local school district to confirm school assignments for this home.
Get a cash offer in 3 minutes
Find out how much your home could sell for in as little as 3 minutes with a no-obligation cash offer.
Estimated market value
$426,700
Get a cash offer in 3 minutes
Find out how much your home could sell for in as little as 3 minutes with a no-obligation cash offer.
Estimated market value
$426,700
- Missouri
- Saint Louis County
- Sappington
- 63128
- 4711 Arevalo Dr
Nearby cities
Nearby zip codes
Other Sappington Topics
