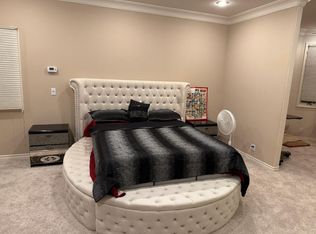
Experience gracious living in this unique multi-generational home nestled in the desirable Travis Ranch neighborhood. Boasting an oversized and updated first-level master suite with a separate retreat and private entrance, this property offers unparalleled versatility, perfect for multi-generational living or even a home-based business office (check with the city, of course).
The main level also features an updated kitchen adorned with white cabinetry, Corian countertops, and recessed LED lighting, creating an inviting space for culinary delights. Enjoy the convenience of newer energy-efficient dual-paned windows and sliders throughout, along with owned solar panels strategically positioned for easy maintenance. Separate living & family rooms book-end either side of the kitchen, each featuring a slider to the inviting backyard (more on that later).
Upstairs, discover four additional bedrooms, including a second master suite, with a backyard view balcony! The expansive bonus room provides endless entertainment possibilities including a kids rec room, a game room, a hobby room, or even a home-theater room!
Step outside to the breathtaking private backyard oasis, where tranquility awaits amidst lush landscaping and 15 varieties of fruit trees, including peach, plum, apple, pear, and citrus delights like orange, lemon, lime, and avocado.
Energy-efficiency is definitely on the table here, with owned (not leased) solar panels, dual-zoned HVAC with separate thermostats, dual-paned windows and sliders throughout, & some attractive ceiling fans for easy air movement. The home also features brand new carpeting and fresh paint, ready for you to move right in!
Nestled at the end of a cul-de-sac, this home offers the perfect blend of privacy and community within the highly sought-after Travis Ranch neighborhood. This location provides very easy access to Village Center & Yorba Ranch Shopping Centers, as well as Yorba Linda Town Center & Savi Ranch. Yorba Linda schools include Travis Ranch (k-8) and Yorba Linda High School! 4711 Avenida De Los Suenos; You Will LOVE Living Here!
Sold for $1,593,600
Listed by: Keller Williams Realty • Mike Weller • Contact: 714-989-6176
Bought with: COLEMAN REALTY GROUP
$1,593,600
4711 Avenida De Los Suenos, Yorba Linda, CA 92886
5beds
3,090sqft
Single Family Residence
Built in 1979
10,710 Square Feet Lot
$1,743,800 Zestimate®
$516/sqft
$6,395 Estimated rent
Home value
$1,743,800
$1.64M - $1.87M
$6,395/mo
Zestimate® history
Owner options
List your home for rent
$6,395/mo
Rent Zestimate®
Find your next renter with Zillow Rental Manager. Plus, with online applications, you can quickly screen prospective tenants – for free.
$6,395/mo
Rent Zestimate®
Refinance and save
$9,976/mo
Est. payment
Refinancing to a lower rate could help reduce your monthly payments and save thousands over the life of the loan.
$9,976/mo
Est. payment
Explore your selling options
Work with a Zillow partner agent
Leverage their expertise and Zillow's premium Showcase listings to get your home seen by more buyers.
Get startedList with your own agent
Get your home in front of millions of buyers by listing it on Zillow.
Learn how to do itSell it yourself
Take full control of how buyers see your home on Zillow by listing For Sale by Owner (FSBO).
List your homeWhat's special
Travis ranchBackyard view balconyHome - theater roomTravis ranch neighborhoodDesirable travis ranch neighborhoodSeparate retreatPrivate entrance
Zillow last checked:
Listing updated:
Listed by:
Mike Weller DRE #01846714 714-989-6176,
Keller Williams Realty,
Shannon Stella DRE #02123969 714-496-9490,
Keller Williams Realty
Bought with:
SALEEM SHEIKH, DRE #01739622
COLEMAN REALTY GROUP
Source: CRMLS,MLS#: PW24096097 Originating MLS: California Regional MLS
Originating MLS: California Regional MLSFacts & features
Interior
Bedrooms & bathrooms
- Bedrooms: 5
- Bathrooms: 4
- Full bathrooms: 3
- 1/2 bathrooms: 1
- Main level bathrooms: 1
- Main level bedrooms: 1
Rooms
- Room types: Attic, Bonus Room, Family Room, Kitchen, Living Room, Primary Bedroom, Dining Room
Primary bedroom
- Features: Main Level Primary
Bathroom
- Features: Bathroom Exhaust Fan, Bathtub, Dual Sinks, Separate Shower, Tub Shower
Kitchen
- Features: Solid Surface Counters, Updated Kitchen
Heating
- Central
Cooling
- Central Air
Appliances
- Laundry: In Garage
Features
- Breakfast Bar, Ceiling Fan(s), Crown Molding, Cathedral Ceiling(s), Separate/Formal Dining Room, Storage, Solid Surface Counters, Attic, Main Level Primary
- Flooring: Carpet, Tile, Vinyl
- Has fireplace: Yes
- Fireplace features: Family Room
- Common walls with other units/homes: No Common Walls
Interior area
- Total interior livable area: 3,090 sqft
Property
Parking
- Total spaces: 3
- Parking features: Door-Multi, Direct Access, Garage
- Attached garage spaces: 3
Features
- Levels: Two
- Stories: 2
- Entry location: Front Door
- Patio & porch: Covered, Deck
- Pool features: None
- Fencing: Block
- Has view: Yes
- View description: None
Lot
- Size: 10,710 Square Feet
- Features: Cul-De-Sac, Sprinkler System
Details
- Parcel number: 35014230
- Special conditions: Standard
Construction
Type & style
- Home type: SingleFamily
- Property subtype: Single Family Residence
Condition
- Turnkey
- New construction: No
- Year built: 1979
Utilities & green energy
- Sewer: Public Sewer
- Water: Public
- Utilities for property: Electricity Connected, Natural Gas Connected, Sewer Connected, Water Connected
Community & HOA
Community
- Features: Suburban
- Subdivision: Travis Ranch (Trvr)
Location
- Region: Yorba Linda
Financial & listing details
- Price per square foot: $516/sqft
- Tax assessed value: $1,625,472
- Date on market: 5/16/2024
- Cumulative days on market: 8 days
- Listing terms: Cash,Conventional,FHA,VA Loan
- Exclusions: Family Room TV, Fridge
Price history
| Date | Event | Price |
|---|---|---|
| 7/1/2024 | Sold | $1,593,600+8%$516/sqft |
Source:  CRMLS #PW24096097 Report a problem CRMLS #PW24096097 Report a problem | ||
| 5/25/2024 | Pending sale | $1,475,000$477/sqft |
Source: CRMLS #PW24096097 Report a problem | ||
| 5/16/2024 | Listed for sale | $1,475,000$477/sqft |
Source: CRMLS #PW24096097 Report a problem | ||
Public tax history
| Year | Property taxes | Tax assessment |
|---|---|---|
| 2026 | -- | $1,625,472 +2% |
| 2025 | $17,940 +333.1% | $1,593,600 +438% |
| 2024 | $4,142 +4% | $296,185 +2% |
| 2023 | $3,984 +1% | $290,378 +2% |
| 2022 | $3,946 +2.8% | $284,685 +2% |
| 2021 | $3,836 +4.3% | $279,103 +1% |
| 2020 | $3,679 | $276,242 +2% |
| 2019 | $3,679 +6.2% | $270,826 +2% |
| 2018 | $3,463 -1.3% | $265,516 +2% |
| 2017 | $3,510 | $260,310 +2% |
| 2016 | $3,510 +6.8% | $255,206 +1.5% |
| 2015 | $3,288 +1.4% | $251,373 +2% |
| 2014 | $3,244 | $246,449 +0.5% |
| 2013 | -- | $245,336 +2% |
| 2012 | -- | $240,526 +2% |
| 2011 | -- | $235,810 +0.8% |
| 2010 | -- | $234,048 -0.2% |
| 2009 | -- | $234,605 +32.6% |
| 2008 | -- | $176,873 +2% |
| 2007 | -- | $173,405 +2% |
| 2006 | -- | $170,005 +2% |
| 2005 | -- | $166,672 +2% |
| 2004 | -- | $163,404 +1.9% |
| 2003 | -- | $160,410 +2% |
| 2002 | -- | $157,265 +2% |
| 2001 | $1,915 +2.1% | $154,182 +2% |
| 2000 | $1,875 | $151,159 |
Find assessor info on the county website
Neighborhood: 92886
Nearby homes
- $--5 bd4 ba3.1k sqft4711 Avenida De Los Suenos #1, Yorba Linda, CA 92886Off Market
- $1,505,3004 bd2 ba1.9k sqft4721 Avenida De Los Suenos, Yorba Linda, CA 92886Off Market
- $1,493,4004 bd3 ba1.9k sqft4710 Avenida De Los Suenos, Yorba Linda, CA 92886Off Market
- $1,599,2004 bd3 ba2.4k sqft20650 Vista Del Sol, Yorba Linda, CA 92886Off Market
- $1,279,1004 bd2 ba1.9k sqft4731 Avenida De Los Suenos, Yorba Linda, CA 92886Off Market
- $1,503,2004 bd2 ba2.6k sqft20640 Vista Del Sol, Yorba Linda, CA 92886Off Market
- $1,479,7004 bd3 ba1.9k sqft4720 Avenida De Los Suenos, Yorba Linda, CA 92886Off Market
- $1,540,0004 bd3 ba2.6k sqft20660 Vista Del Sol, Yorba Linda, CA 92886Sold
Nearby schools
GreatSchools rating
- 7/10Travis Ranch SchoolGrades: K-8Distance: 0.8 mi
- 10/10Yorba Linda High SchoolGrades: 9-12Distance: 1.1 mi
Get a cash offer in 3 minutes
Find out how much your home could sell for in as little as 3 minutes with a no-obligation cash offer.
Estimated market value
$1,743,800
Get a cash offer in 3 minutes
Find out how much your home could sell for in as little as 3 minutes with a no-obligation cash offer.
Estimated market value
$1,743,800
- California
- Orange County
- Yorba Linda
- 92886
- 4711 Avenida De Los Suenos
Nearby cities
Nearby zip codes
Other Yorba Linda Topics
