Skip main navigation
Sold for $252,000
  • $252,000

    4711 Barnstead Dr, Riverview, FL 33578

    3beds
    1,644sqft
    Townhouse
    Built in 2005
    1,386 Square Feet Lot
    $248,900 Zestimate®
    $153/sqft
    $2,259 Estimated rent

    Home value

    $248,900

    $231,000 - $269,000

    $2,259/mo

    Zestimate® history
    Loading
    Loading...

    Owner options

    List your home for rent

    $2,259/mo

    Rent Zestimate®

    Find your next renter with Zillow Rental Manager. Plus, with online applications, you can quickly screen prospective tenants – for free.

    Learn more

    $2,259/mo

    Rent Zestimate®

    Refinance and save

    $2,256/mo

    Est. payment

    Refinancing to a lower rate could help reduce your monthly payments and save thousands over the life of the loan.

    See today's rates

    $2,256/mo

    Est. payment

    Explore your selling options

    Work with a Zillow partner agent

    Leverage their expertise and Zillow's premium Showcase listings to get your home seen by more buyers.

    Get started

    List with your own agent

    Get your home in front of millions of buyers by listing it on Zillow.

    Learn how to do it

    Sell it yourself

    Take full control of how buyers see your home on Zillow by listing For Sale by Owner (FSBO).

    List your home

    What's special

    Guest parkingTwo resort-style poolsNewer water heaterRefreshed kitchen cabinetryStainless steel appliancesMature landscapingRemodeled bathroom vanities
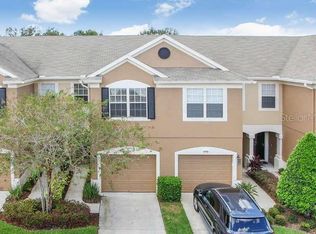
    LOCATION, LOCATION, LOCATION! Tucked away inside the hidden, gated community of Valhalla, this beautifully updated 3-bedroom, 2.5-bath townhome offers the perfect blend of prime Riverview convenience and private, peaceful living. Just minutes from I-75, shopping, dining, and everyday essentials—yet set back from the hustle—you’ll love the privacy this community provides. This move-in ready home features numerous upgrades, including a newer HVAC system with a UV light installed in 2022, offering enhanced air quality and added peace of mind. Additional updates include refreshed kitchen cabinetry, remodeled bathroom vanities, stainless steel appliances, and a newer water heater. The kitchen showcases a rare island layout, a standout feature not commonly found in the community—ideal for entertaining and daily living. The open-concept living and dining area is filled with natural light and flows seamlessly to a private screened patio, perfect for relaxing outdoors. Upstairs, all bedrooms are generously sized with large closets and ensuite bathrooms. The roof is maintained by the association, providing long-term value and low-maintenance living. Valhalla is a well-kept, sought-after gated community offering two resort-style pools, guest parking, and mature landscaping. HOA fees include water, sewer, trash, exterior maintenance, and landscaping—making homeownership simple and stress-free. With its unbeatable location, added privacy, modern updates, and strong community amenities, this townhome truly checks all the boxes. Schedule your private showing today!

    Zillow last checked:

    Listing updated:

    Listing Provided by:

    Jessica Lagasse 423-315-2591,

    SIGNATURE REALTY ASSOCIATES 813-689-3115

    Bought with:

    Jeffrey Leonard, 341323

    CAPITAL REALTY OF SWFL LLC

    Source: Stellar MLS,MLS#: TB8452242MLS LogoOriginating MLS: Suncoast Tampa

    Facts & features

    Interior

    Bedrooms & bathrooms
    • Bedrooms: 3
    • Bathrooms: 3
    • Full bathrooms: 2
    • 1/2 bathrooms: 1
    Primary bedroom
    • Features: Ceiling Fan(s), Dual Sinks, Tub With Shower, Walk-In Closet(s)
    • Level: Second
    • Area: 224 Square Feet
    • Dimensions: 16x14
    Bathroom 1
    • Features: Walk-In Closet(s)
    • Level: Second
    • Area: 132 Square Feet
    • Dimensions: 12x11
    Kitchen
    • Features: Pantry, Kitchen Island
    • Level: First
    • Area: 150 Square Feet
    • Dimensions: 15x10
    Living room
    • Level: First
    • Area: 168 Square Feet
    • Dimensions: 12x14
    Heating
    • Central, Electric
    Cooling
    • Central Air
    Appliances
    • Included: Dishwasher, Disposal, Dryer, Microwave, Range, Refrigerator, Washer
    • Laundry: Laundry Closet
    Features
    • Ceiling Fan(s), High Ceilings, Kitchen/Family Room Combo, Open Floorplan, PrimaryBedroom Upstairs, Walk-In Closet(s)
    • Flooring: Carpet, Luxury Vinyl, Tile
    • Has fireplace: No
    Interior area
    • Total structure area: 2,084
    • Total interior livable area: 1,644 sqft

    Property

    Parking
    • Total spaces: 1
    • Parking features: Garage - Attached
    • Attached garage spaces: 1
    Features
    • Levels: Two
    • Stories: 2
    • Exterior features: Irrigation System, Lighting, Rain Gutters, Sidewalk
    Lot
    • Size: 1,386 sqft
    Details
    • Parcel number: U06302076W00003700003.0
    • Zoning: PD
    • Special conditions: None

    Construction

    Type & style
    • Home type: Townhouse
    • Property subtype: Townhouse
    Materials
    • Block
    • Foundation: Block, Slab
    • Roof: Shingle
    Condition
    • New construction: No
    • Year built: 2005
    Details
    • Builder name: Pulte

    Utilities & green energy

    • Sewer: Public Sewer
    • Water: Public
    • Utilities for property: Cable Available, Electricity Available, Phone Available, Sewer Available, Sprinkler Meter, Street Lights, Water Available

    Community & neighborhood

    Community
    • Community features: Community Mailbox, Deed Restrictions, Gated Community - No Guard, Playground, Pool, Sidewalks
    Location
    • Region: Riverview
    • Subdivision: VALHALLA PH 3-4

    HOA & financial

    HOA
    • Has HOA: Yes
    • HOA fee: $505 monthly
    • Services included: Cable TV, Community Pool, Internet, Maintenance Structure, Maintenance Repairs, Pool Maintenance, Sewer, Trash, Water
    • Association name: Greenacre Properties, Inc/ Lorie Kalinkiewicz
    • Association phone: 813-936-4129
    Other fees
    • Pet fee: $0 monthly
    Other financial information
    • Total actual rent: 0

    Other

    Other facts
    • Listing terms: Cash,Conventional,FHA,VA Loan
    • Ownership: Fee Simple
    • Road surface type: Asphalt, Paved

    Price history

    DateEventPrice
    3/6/2026Sold$252,000-7.4%$153/sqft
    Source: Stellar MLS #TB8452242 Report a problem
    1/21/2026Pending sale$272,000$165/sqft
    Source: Stellar MLS #TB8452242 Report a problem
    12/1/2025Listed for sale$272,000+20.9%$165/sqft
    Source: Stellar MLS #TB8452242 Report a problem
    7/19/2021Sold$225,000+10.9%$137/sqft
    Source: Stellar MLS #W7833248 Report a problem
    4/14/2021Sold$202,900+48.1%$123/sqft
    Source: Agent Provided Report a problem
    5/11/2016Sold$137,000-2.1%$83/sqft
    Source: Public Record Report a problem
    3/1/2016Price change$139,900-2.8%$85/sqft
    Source: KINGS REALTY & PROPERTY MGMT. #T2800885 Report a problem
    2/6/2016Listed for sale$143,900+60.1%$88/sqft
    Source: KINGS REALTY & PROPERTY MGMT. #T2800885 Report a problem
    5/2/2011Sold$89,900$55/sqft
    Source: Public Record Report a problem
    3/2/2011Price change$89,900+90708.1%$55/sqft
    Source: foreclosure.com Report a problem
    2/25/2011Price change$99-99.9%
    Source: foreclosure.com Report a problem
    12/11/2010Price change$99,900-4.8%$61/sqft
    Source: foreclosure.com Report a problem
    12/3/2010Listed for sale$104,900$64/sqft
    Source: foreclosure.com Report a problem
    10/11/2010Listing removed$104,900$64/sqft
    Source: foreclosure.com Report a problem
    9/24/2010Listed for sale$104,900-43%$64/sqft
    Source: foreclosure.com Report a problem
    11/17/2005Sold$183,900$112/sqft
    Source: Public Record Report a problem

    Public tax history

    YearProperty taxesTax assessment
    2025$3,477 -0.7%$235,714 -0.6%
    2024$3,500 +0.1%$237,226 +2.5%
    2023$3,498 -10.3%$231,523 +9.7%
    2022$3,900 +119.4%$211,111 +62.7%
    2021$1,777 -4.5%$129,788 +1.4%
    2020$1,862 +1.9%$127,996 +2.3%
    2019$1,828 $125,118 +1.9%
    2018$1,828 +1.2%$122,785 +2.1%
    2017$1,805 +1.7%$120,260 +3.7%
    2016$1,775 -29.8%$115,997 +10%
    2015$2,528 +14.4%$105,452 +10%
    2014$2,210 $95,865 +10%
    2013$2,210 +12.6%$87,150 +3.9%
    2012$1,962 -8.6%$83,898 -9.1%
    2011$2,147 -0.8%$92,266 -1.6%
    2010$2,165 -10.2%$93,772 -11.1%
    2009$2,409 -20.9%$105,481 -22.7%
    2008$3,045 -13.9%$136,481 -16%
    2007$3,535 -5.7%$162,470 +6.1%
    2006$3,748 +1531.9%$153,087 +8539.2%
    2005$230 $1,772
    2004-- $1,772

    Find assessor info on the county website

    Neighborhood: 33578

    Nearby schools

    GreatSchools rating
    Schools provided by the listing agent
    • Elementary: Ippolito-HB
    • Middle: McLane-HB
    • High: Spoto High-HB

    Source: Stellar MLS. This data may not be complete. We recommend contacting the local school district to confirm school assignments for this home.

    Get a cash offer in 3 minutes
    Find out how much your home could sell for in as little as 3 minutes with a no-obligation cash offer.
    Estimated market value
    $248,900
    Get a cash offer in 3 minutes
    Find out how much your home could sell for in as little as 3 minutes with a no-obligation cash offer.
    Estimated market value
    $248,900