HOLIDAY INCENTIVE up to $10,000 in SELLER CONTRIBUTION TO BUYERS CLOSING COSTS OR INTEREST RATE BUY DOWN! YOUR PERFECT HOME JUST GOT MORE AFFORDABLE with this PRICE IMPROVEMENT! ALSO INVESTOR FRIENDLY! NO MUD or PID. NEW ROOF and AC unit, and the solar panels convey with the home. PRIDE OF OWNERSHIP is evident throughout this well-maintained home, located just minutes from Lake Ray Roberts. MOVE-IN READY. MOTIVATED SELLER! Fall in love with this gorgeous home by Park Brook Homes. If you're tired of cookie-cutter houses, this one is for you! With a large lot, extra parking, and plenty of upgrades, it's the perfect place to call home. You will love the real wood cabinets, sleek granite countertops, and beautiful tile flooring. The spacious open layout with an optional 4th bedroom, office, or flex room makes it a flexible floor plan. The shaded patio makes for great outdoor entertaining. The floored attic provides additional storage, and the garage has a workbench and plenty of shelving to keep it organized. 10-year structural warranty transfers to the new owner, and the current First American Home Warranty is also transferable. Unwind on the spacious back patio and take in peaceful sunset views each evening. With a sprawling greenbelt directly behind the home, you'll enjoy added privacy and the comfort of knowing exactly who your neighbors are. This isn't just a home, it's a place where memories are made. Don't miss out on a unique property that is a step above the rest. Schedule your tour today and let's make this house your home in time for the holidays!
Sold
Price Unknown
4711 Bering Dr, Sanger, TX 76266
4beds
1,826sqft
Single Family Residence
Built in 2018
6,969 Square Feet Lot
$311,100 Zestimate®
$--/sqft
$2,309 Estimated rent
Home value
$311,100
$292,000 - $330,000
$2,309/mo
Zestimate® history
Owner options
List your home for rent
$2,309/mo
Rent Zestimate®
Find your next renter with Zillow Rental Manager. Plus, with online applications, you can quickly screen prospective tenants – for free.
$2,309/mo
Rent Zestimate®
Refinance and save
$105/mo
Est. payment
Refinancing to a lower rate could help reduce your monthly payments and save thousands over the life of the loan.
$105/mo
Est. payment
Explore your selling options
Work with a Zillow partner agent
Leverage their expertise and Zillow's premium Showcase listings to get your home seen by more buyers.
Get startedList with your own agent
Get your home in front of millions of buyers by listing it on Zillow.
Learn how to do itSell it yourself
Take full control of how buyers see your home on Zillow by listing For Sale by Owner (FSBO).
List your homeWhat's special
Extra parkingLarge lotShaded patioSpacious back patioBeautiful tile flooringSleek granite countertopsReal wood cabinets
Zillow last checked:
Listing updated:
Listed by:
Carrie Millett 0689390 817-875-4992,
INC Realty, LLC 972-351-1095
Bought with:
Bob Vining
Vining Realty Group
Source: NTREIS,MLS#: 20881355
Facts & features
Interior
Bedrooms & bathrooms
- Bedrooms: 4
- Bathrooms: 2
- Full bathrooms: 2
Primary bedroom
- Features: Walk-In Closet(s)
- Level: First
- Dimensions: 15 x 13
Bedroom
- Features: Split Bedrooms
- Level: First
- Dimensions: 10 x 12
Bedroom
- Features: Split Bedrooms
- Level: First
- Dimensions: 10 x 12
Bedroom
- Level: First
- Dimensions: 11 x 10
Primary bathroom
- Features: Built-in Features, Dual Sinks, En Suite Bathroom, Granite Counters, Garden Tub/Roman Tub, Linen Closet, Separate Shower
- Level: First
- Dimensions: 13 x 6
Dining room
- Level: First
- Dimensions: 10 x 9
Kitchen
- Features: Breakfast Bar, Built-in Features, Granite Counters
- Level: First
- Dimensions: 5 x 14
Living room
- Features: Fireplace
- Level: First
- Dimensions: 13 x 14
Heating
- Electric
Cooling
- Central Air, Electric
Appliances
- Included: Dishwasher, Electric Range, Electric Water Heater, Disposal, Microwave
- Laundry: Washer Hookup, Electric Dryer Hookup, Laundry in Utility Room
Features
- Granite Counters, High Speed Internet, Kitchen Island, Open Floorplan, Pantry, Walk-In Closet(s)
- Flooring: Carpet, Tile
- Has basement: No
- Number of fireplaces: 1
- Fireplace features: Electric, Living Room
Interior area
- Total interior livable area: 1,826 sqft
Property
Parking
- Total spaces: 2
- Parking features: Additional Parking, Garage Faces Front, Garage
- Attached garage spaces: 2
Features
- Levels: One
- Stories: 1
- Patio & porch: Patio, Covered
- Pool features: None
- Fencing: Back Yard,Fenced,Wood
Lot
- Size: 6,969 Square Feet
Details
- Parcel number: R678856
Construction
Type & style
- Home type: SingleFamily
- Architectural style: Detached
- Property subtype: Single Family Residence
Materials
- Brick
- Foundation: Slab
- Roof: Composition
Condition
- Year built: 2018
Utilities & green energy
- Sewer: Public Sewer
- Water: Public
- Utilities for property: Sewer Available, Water Available
Community & HOA
Community
- Features: Curbs
- Subdivision: Sanger Circle Ph 4
HOA
- Has HOA: Yes
- Services included: Association Management
- HOA fee: $105 quarterly
- HOA name: Essex
- HOA phone: 972-428-2030
Location
- Region: Sanger
Financial & listing details
- Tax assessed value: $329,764
- Annual tax amount: $6,818
- Date on market: 3/26/2025
- Cumulative days on market: 288 days
- Listing terms: Cash,Conventional,FHA
Price history
| Date | Event | Price |
|---|---|---|
| 2/6/2026 | Sold | -- |
Source: NTREIS #20881355 Report a problem | ||
| 1/26/2026 | Pending sale | $324,900$178/sqft |
Source: NTREIS #20881355 Report a problem | ||
| 1/9/2026 | Contingent | $324,900$178/sqft |
Source: NTREIS #20881355 Report a problem | ||
| 12/24/2025 | Price change | $324,9000%$178/sqft |
Source: NTREIS #20881355 Report a problem | ||
| 12/2/2025 | Price change | $325,000-1.2%$178/sqft |
Source: NTREIS #20881355 Report a problem | ||
| 10/20/2025 | Price change | $329,000-2.4%$180/sqft |
Source: NTREIS #20881355 Report a problem | ||
| 8/22/2025 | Price change | $337,000-3.2%$185/sqft |
Source: NTREIS #20881355 Report a problem | ||
| 7/25/2025 | Price change | $347,981-0.6%$191/sqft |
Source: NTREIS #20881355 Report a problem | ||
| 7/16/2025 | Price change | $349,9990%$192/sqft |
Source: NTREIS #20881355 Report a problem | ||
| 6/2/2025 | Price change | $350,000-4.1%$192/sqft |
Source: NTREIS #20881355 Report a problem | ||
| 5/29/2025 | Price change | $365,000-2.4%$200/sqft |
Source: NTREIS #20881355 Report a problem | ||
| 5/17/2025 | Price change | $374,000-0.3%$205/sqft |
Source: NTREIS #20881355 Report a problem | ||
| 4/21/2025 | Price change | $375,000-1.3%$205/sqft |
Source: NTREIS #20881355 Report a problem | ||
| 4/15/2025 | Price change | $379,763-0.3%$208/sqft |
Source: NTREIS #20881355 Report a problem | ||
| 3/26/2025 | Listed for sale | $380,763$209/sqft |
Source: NTREIS #20881355 Report a problem | ||
Public tax history
| Year | Property taxes | Tax assessment |
|---|---|---|
| 2025 | $5,048 -10.9% | $329,764 -2.2% |
| 2024 | $5,665 +1.8% | $337,350 +1.7% |
| 2023 | $5,566 -8.9% | $331,703 +10% |
| 2022 | $6,112 +20.9% | $301,548 +19.9% |
| 2021 | $5,054 +9.9% | $251,533 +7.7% |
| 2020 | $4,597 -1.1% | $233,515 +3.8% |
| 2019 | $4,649 +433.1% | $224,871 +486.6% |
| 2018 | $872 | $38,333 +244.8% |
| 2017 | -- | $11,117 +32.9% |
| 2016 | -- | $8,364 |
Find assessor info on the county website
Neighborhood: Sanger Trails
Nearby homes
- $306,0004 bd2 ba1.7k sqft4709 Bering Dr, Sanger, TX 76266Off Market
- $--3 bd2 ba1.6k sqft4713 Bering Dr, Sanger, TX 76266Sold
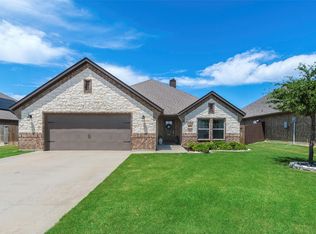
- $301,9003 bd2 ba1.6k sqft4715 Lakepark Dr, Sanger, TX 76266Off Market

- $318,3004 bd2 ba1.9k sqft4715 Bering Dr, Sanger, TX 76266Off Market
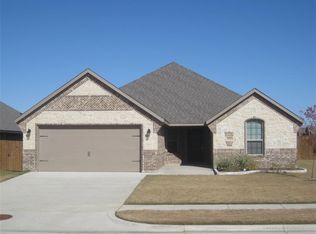
- $313,9004 bd3 ba2k sqft4015 Montecristo Ln, Sanger, TX 76266Off Market
- $306,6004 bd2 ba1.7k sqft4801 Lakepark Dr, Sanger, TX 76266Off Market
- $313,0003 bd2 ba1.8k sqft4014 Montecristo Ln, Sanger, TX 76266Off Market
- $315,3003 bd2 ba1.8k sqft4014 Bridle Path Ln, Sanger, TX 76266Off Market
Nearby schools
GreatSchools rating
- 8/10Butterfield Elementary SchoolGrades: 1-5Distance: 0.9 mi
- 7/10Sanger Sixth Grade CenterGrades: 6Distance: 1.2 mi
- 6/10Sanger High SchoolGrades: 9-12Distance: 0.5 mi
Schools provided by the listing agent
- Elementary: Butterfield
- Middle: Sanger
- High: Sanger
- District: Sanger ISD
Source: NTREIS. This data may not be complete. We recommend contacting the local school district to confirm school assignments for this home.
Get a cash offer in 3 minutes
Find out how much your home could sell for in as little as 3 minutes with a no-obligation cash offer.
Estimated market value
$311,100
Get a cash offer in 3 minutes
Find out how much your home could sell for in as little as 3 minutes with a no-obligation cash offer.
Estimated market value
$311,100
- Texas
- Denton County
- Sanger
- 76266
- Sanger Trails
- 4711 Bering Dr
