Don't miss your chance to own this stunning 5-bedroom home that perfectly blends space, style, and functionality! Step inside to an inviting foyer with an expansive entry hallway that sets the tone for the home's open and airy feel. At the front, a spacious dining room with an elegant, coffered ceiling creates the perfect setting for gatherings and special occasions, seamlessly connecting to the beautifully appointed kitchen. Here you'll find quartz countertops, stainless steel appliances, a stylish tile backsplash, and a gas range--designed to impress and built for everyday living. Hardwood flooring flows throughout the kitchen, dining, and family room, adding warmth and continuity. The family room is anchored by a cozy corner fireplace, making it an ideal space to relax and unwind. The main-level owners suite offers a private retreat, complete with crown molding, a generous walk-in closet, and a spa-like bath featuring a separate garden tub and shower. Upstairs, you'll discover an incredible oversized loft that truly sets this home apart--an exceptionally versatile space perfect for a media room, game room, playroom, or even a second living area. Whether hosting movie nights, creating a home office hub, or designing the ultimate hangout space, this loft offers endless possibilities and room to grow. Spacious secondary bedrooms and a large, convenient laundry room complete the upper level, while both secondary bathrooms feature tiled flooring and dual vanities for added comfort and functionality. Step outside to enjoy a fenced backyard and patio area--perfect for grilling, entertaining, or simply relaxing in your own outdoor space. Community amenities include access to a pool, clubhouse, and a playground, offering something for everyone to enjoy. Ideally located near shopping, dining, and local parks, with easy access to Raleigh, this home truly has it all. Schedule your private showing today!
Sold for $480,000
Zestimate®
$480,000
4711 Broad Falls Ln, Knightdale, NC 27545
5beds
3,468sqft
Single Family Residence, Residential
Built in 2018
6,534 Square Feet Lot
$480,000 Zestimate®
$138/sqft
$2,810 Estimated rent
Home value
$480,000
$456,000 - $504,000
$2,810/mo
Zestimate® history
Owner options
List your home for rent
$2,810/mo
Rent Zestimate®
Find your next renter with Zillow Rental Manager. Plus, with online applications, you can quickly screen prospective tenants – for free.
$2,810/mo
Rent Zestimate®
Refinance and save
$2,953/mo
Est. payment
Refinancing to a lower rate could help reduce your monthly payments and save thousands over the life of the loan.
$2,953/mo
Est. payment
Explore your selling options
Work with a Zillow partner agent
Leverage their expertise and Zillow's premium Showcase listings to get your home seen by more buyers.
Get startedList with your own agent
Get your home in front of millions of buyers by listing it on Zillow.
Learn how to do itSell it yourself
Take full control of how buyers see your home on Zillow by listing For Sale by Owner (FSBO).
List your homeWhat's special
Cozy corner fireplaceCrown moldingMain-level owners suiteFenced backyardBeautifully appointed kitchenGas rangeLarge convenient laundry room
Zillow last checked:
Listing updated:
Listed by:
Millicent Williams 919-625-8908,
Coldwell Banker HPW
Bought with:
Felicia Sellars, 239614
Felicia Sellars, Broker
Source: Doorify MLS,MLS#: 10136727
Facts & features
Interior
Bedrooms & bathrooms
- Bedrooms: 5
- Bathrooms: 4
- Full bathrooms: 3
- 1/2 bathrooms: 1
Heating
- Heat Pump, Natural Gas, Zoned
Cooling
- Central Air, Zoned
Appliances
- Included: Dishwasher, Dryer, Gas Range, Gas Water Heater, Microwave, Refrigerator, Self Cleaning Oven, Stainless Steel Appliance(s), Washer
- Laundry: Laundry Room, Upper Level
Features
- Breakfast Bar, Coffered Ceiling(s), Crown Molding, Double Vanity, Eat-in Kitchen, Open Floorplan, Pantry, Master Downstairs, Quartz Counters, Recessed Lighting, Separate Shower, Smooth Ceilings, Tray Ceiling(s), Walk-In Closet(s), Water Closet
- Flooring: Carpet, Ceramic Tile, Hardwood
- Windows: Insulated Windows
- Number of fireplaces: 1
- Fireplace features: Gas, Gas Log, Living Room
- Common walls with other units/homes: No Common Walls
Interior area
- Total structure area: 3,468
- Total interior livable area: 3,468 sqft
- Finished area above ground: 3,468
- Finished area below ground: 0
Property
Parking
- Total spaces: 4
- Parking features: Garage, Garage Door Opener, Garage Faces Front
- Attached garage spaces: 2
- Uncovered spaces: 2
Features
- Levels: Two
- Stories: 2
- Patio & porch: Front Porch, Patio
- Exterior features: Fenced Yard
- Pool features: Swimming Pool Com/Fee, Community
- Fencing: Back Yard
- Has view: Yes
Lot
- Size: 6,534 Square Feet
- Features: Back Yard, Open Lot
Details
- Parcel number: 174304616400000 0450652
- Special conditions: Standard
Construction
Type & style
- Home type: SingleFamily
- Architectural style: Traditional
- Property subtype: Single Family Residence, Residential
Materials
- Vinyl Siding
- Foundation: Slab
- Roof: Asphalt
Condition
- New construction: No
- Year built: 2018
Utilities & green energy
- Sewer: Public Sewer
- Water: Public
- Utilities for property: Electricity Connected, Natural Gas Connected, Sewer Connected, Water Connected
Community & HOA
Community
- Features: Clubhouse, Pool
- Subdivision: Poplar Creek Village
HOA
- Has HOA: Yes
- Amenities included: Clubhouse, Pool, Trail(s)
- Services included: None
- HOA fee: $52 monthly
Location
- Region: Knightdale
Financial & listing details
- Price per square foot: $138/sqft
- Tax assessed value: $491,114
- Annual tax amount: $4,720
- Date on market: 12/11/2025
- Road surface type: Paved
Price history
| Date | Event | Price |
|---|---|---|
| 7/21/2026 | Sold | $480,000-4%$138/sqft |
Source:  Doorify MLS #10136727 Report a problem Doorify MLS #10136727 Report a problem | ||
| 6/7/2026 | Pending sale | $499,900$144/sqft |
Source: Doorify MLS #10136727 Report a problem | ||
| 3/23/2026 | Price change | $499,900-3.8%$144/sqft |
Source: Doorify MLS #10136727 Report a problem | ||
| 2/23/2026 | Price change | $519,900-1%$150/sqft |
Source: Doorify MLS #10136727 Report a problem | ||
| 12/11/2025 | Listed for sale | $524,900+65.3%$151/sqft |
Source: Doorify MLS #10136727 Report a problem | ||
| 5/18/2018 | Sold | $317,500$92/sqft |
Source: Public Record Report a problem | ||
Public tax history
| Year | Property taxes | Tax assessment |
|---|---|---|
| 2025 | $4,720 +0.4% | $491,114 |
| 2024 | $4,703 +21.8% | $491,114 +41.6% |
| 2023 | $3,860 +3.5% | $346,846 |
| 2022 | $3,730 +4.8% | $346,846 |
| 2021 | $3,558 | $346,846 |
| 2020 | -- | $346,846 +29.9% |
| 2019 | $3,093 | $267,060 |
| 2018 | $3,093 | -- |
Find assessor info on the county website
Neighborhood: 27545
Nearby homes
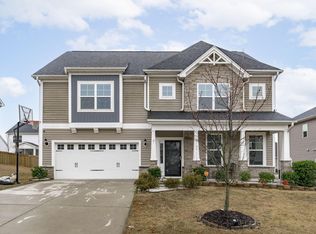
- $478,5005 bd4 ba2.9k sqft4709 Broad Falls Ln, Knightdale, NC 27545Sold
- $397,7004 bd2 ba2.5k sqft4713 Broad Falls Ln, Knightdale, NC 27545Off Market

- $416,9003 bd3 ba2.3k sqft4812 Quiet Creek, Knightdale, NC 27545Off Market
- $406,400-- bd2 ba2.2k sqft4812 Quiet Creek Ln, Knightdale, NC 27545Off Market
- $449,100-- bd3 ba2.8k sqft4810 Quiet Creek Ln, Knightdale, NC 27545Off Market
- $395,4003 bd2 ba2.4k sqft4814 Quiet Creek Ln, Knightdale, NC 27545Off Market
- $446,4003 bd3 ba2.7k sqft4707 Broad Falls Ln, Knightdale, NC 27545Off Market
- $407,700-- bd2 ba2.3k sqft4802 Stony Falls Way, Knightdale, NC 27545Off Market
Nearby schools
GreatSchools rating
- 6/10Knightdale ElementaryGrades: PK-5Distance: 2.3 mi
- 3/10Neuse River MiddleGrades: 6-8Distance: 4.6 mi
- 3/10Knightdale HighGrades: 9-12Distance: 4 mi
Schools provided by the listing agent
- Elementary: Wake - Knightdale Elementary
- Middle: Wake - Neuse River Middle
- High: Wake - Knightdale High
Source: Doorify MLS. This data may not be complete. We recommend contacting the local school district to confirm school assignments for this home.
Get a cash offer in 3 minutes
Find out how much your home could sell for in as little as 3 minutes with a no-obligation cash offer.
Estimated market value
$480,000
Get a cash offer in 3 minutes
Find out how much your home could sell for in as little as 3 minutes with a no-obligation cash offer.
Estimated market value
$480,000
- North Carolina
- Wake County
- Knightdale
- 27545
- 4711 Broad Falls Ln
Nearby cities
Nearby zip codes
Other Knightdale Topics
