Skip main navigation
Off market
  • $328,300

    4711 Canter Row, Pensacola, FL 32526

    3beds
    2,081sqft
    SingleFamily
    Built in 2006
    10,667 Square Feet Lot
    $328,300 Zestimate®
    $158/sqft
    $2,154 Estimated rent

    Home value

    $328,300

    $312,000 - $345,000

    $2,154/mo

    Zestimate® history
    Loading
    Loading...

    Owner options

    List your home for rent

    $2,154/mo

    Rent Zestimate®

    Find your next renter with Zillow Rental Manager. Plus, with online applications, you can quickly screen prospective tenants – for free.

    Learn more

    $2,154/mo

    Rent Zestimate®

    Refinance and save

    $2,156/mo

    Est. payment

    Refinancing to a lower rate could help reduce your monthly payments and save thousands over the life of the loan.

    See today's rates

    $2,156/mo

    Est. payment

    Explore your selling options

    Work with a Zillow partner agent

    Leverage their expertise and Zillow's premium Showcase listings to get your home seen by more buyers.

    Get started

    List with your own agent

    Get your home in front of millions of buyers by listing it on Zillow.

    Learn how to do it

    Sell it yourself

    Take full control of how buyers see your home on Zillow by listing For Sale by Owner (FSBO).

    List your home

    What's special

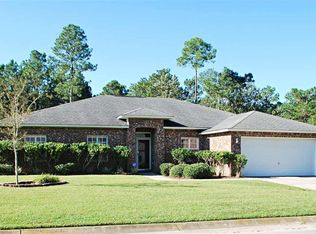
    Come check out this gorgeous home located in the back of the Crystal Creek subdivision! This home sits in a cul-de-sac so there's no concerns with through traffic. This home has all the upgrades you can think of, both inside and out! The first thing you'll notice as you walk up to the house is the unique covered front porch and the beautiful front door with plenty of glass to let in tons of natural light. As soon as you walk inside you'll have a dining room and sitting room on either side of you. With the custom barn doors, it is currently being used as an office but could also be used as a 4th bedroom. Gorgeous wood look flooring along with tile flooring in the kitchen and bathrooms. The kitchen boasts granite counters, stainless steel appliances and custom light fixtures along with some recessed lighting as well. To the back of the home sits the master bedroom with plenty of space from the spare bedrooms. The master has an accent wall with shiplap right next to the huge master closet. Going into the master bathroom you'll see the garden tub in the corner which is surrounded with a wainscot wall. The large window lets in plenty of natural light as well. The custom tile floors bring it all together! To the back of the house there is another set of beautiful barn doors with fogged glass that lead to the screened in lanai. This is not your typical screened back porch. The craftsmanship on the ceiling and attention to detail is truly amazing. Two ceiling fans are installed to keep it cool for everyone to enjoy. In the back yard there sits both a HEshed and a SHEshed! Surrounded by rock for easy maintenance and to give it that 'resort feel'. The SHEshed really feels more like a tiny home in your backyard. Beautiful wood ceiling, wood look flooring, and tons of windows. Even has AC to keep it cool! Homes in this price range do not last long so don't hesitate to schedule your showing today!

    This property is off market, which means it's not currently listed for sale or rent on Zillow. This may be different from what's available on other websites or public sources.
    Facts & features

    Interior

    Bedrooms & bathrooms
    • Bedrooms: 3
    • Bathrooms: 2
    • Full bathrooms: 2
    Heating
    • Forced air
    Cooling
    • Central
    Appliances
    • Included: Dishwasher, Garbage disposal
    • Laundry: Inside, W/D Hookups
    Features
    • Recessed Lighting, Walk-In Closet(s), Bookcases, BASEBOARDS
    • Flooring: Tile
    • Windows: Double Pane Windows, Blinds
    • Has fireplace: Yes
    Interior area
    • Total interior livable area: 2,081 sqft

    Property

    Parking
    • Total spaces: 2
    • Parking features: Garage - Attached
    Features
    • Patio & porch: Screen Porch, Lanai
    • Exterior features: Brick
    • Fencing: Privacy, Back Yard
    • Waterfront features: No Water Features
    Lot
    • Size: 10,667 sqft
    • Features: Cul-de-Sac
    Details
    • Additional structures: Yard Building, Workshop/Storage
    • Parcel number: 231S314400002002
    • Zoning description: Res Single

    Construction

    Type & style
    • Home type: SingleFamily
    • Architectural style: Contemporary
    Materials
    • Wood
    • Foundation: Slab
    • Roof: Shake / Shingle
    Condition
    • Resale
    • Year built: 2006

    Utilities & green energy

    • Sewer: Public Sewer
    • Water: Public
    • Utilities for property: Cable Available, Underground Utilities
    Green energy
    • Energy efficient items: Insulation, RIDGE VENT

    Community & neighborhood

    Security
    • Security features: Smoke Detector(s)
    Location
    • Region: Pensacola

    HOA & financial

    HOA
    • Has HOA: Yes
    • HOA fee: $16 monthly

    Other

    Other facts
    • Sewer: Public Sewer
    • WaterSource: Public
    • Flooring: Tile, Simulated Wood
    • WaterfrontFeatures: No Water Features
    • Appliances: Dishwasher, Disposal, Electric Cooktop
    • AssociationYN: true
    • FireplaceYN: true
    • Roof: Shingle
    • GarageYN: true
    • AttachedGarageYN: true
    • HeatingYN: true
    • Utilities: Cable Available, Underground Utilities
    • CoolingYN: true
    • FoundationDetails: Slab
    • ConstructionMaterials: Frame, Brick, Brick Veneer
    • WindowFeatures: Double Pane Windows, Blinds
    • LotFeatures: Cul-de-Sac
    • ArchitecturalStyle: Contemporary
    • GreenEnergyEfficient: Insulation, RIDGE VENT
    • PetsAllowed: Yes
    • Fencing: Privacy, Back Yard
    • CoveredSpaces: 2
    • Cooling: Central Air, Ceiling Fan(s)
    • InteriorFeatures: Recessed Lighting, Walk-In Closet(s), Bookcases, BASEBOARDS
    • Heating: Central
    • SecurityFeatures: Smoke Detector(s)
    • ParkingFeatures: Garage Door Opener, 2 Car Garage
    • ExteriorFeatures: Fire Pit
    • RoomKitchenFeatures: Granite Counters, Pantry
    • RoomMasterBedroomLevel: First
    • RoomDiningRoomLevel: First
    • RoomMasterBedroomFeatures: Walk-In Closet(s)
    • RoomDiningRoomFeatures: Formal Dining Room
    • LaundryFeatures: Inside, W/D Hookups
    • PatioAndPorchFeatures: Screen Porch, Lanai
    • RoomMasterBathroomFeatures: Soaking Tub, WATER CLOSET
    • PropertyCondition: Resale
    • ZoningDescription: Res Single
    • MlsStatus: Active
    • OtherStructures: Yard Building, Workshop/Storage

    Price history

    DateEventPrice
    1/27/2024Listing removed--
    Source: PAR #634204 Report a problem
    1/10/2024Price change$325,000-1.5%$156/sqft
    Source: PAR #634204 Report a problem
    11/12/2023Price change$330,000-1.5%$159/sqft
    Source: PAR #634204 Report a problem
    10/16/2023Price change$335,000-2.9%$161/sqft
    Source: PAR #634204 Report a problem
    10/1/2023Listed for sale$345,000+38.1%$166/sqft
    Source: PAR #634204 Report a problem
    11/19/2020Sold$249,900+2%$120/sqft
    Source: PAR #579256 Report a problem
    10/2/2020Listed for sale$244,900+12%$118/sqft
    Source: OLD SOUTH PROPERTIES INC #579256 Report a problem
    5/30/2015Listing removed$1,295$1/sqft
    Source: Sun Stone Property Report a problem
    5/22/2015Listed for rent$1,295$1/sqft
    Source: Sun Stone Property Report a problem
    3/1/2006Sold$218,700$105/sqft
    Source: Public Record Report a problem

    Public tax history

    YearProperty taxesTax assessment
    2024$2,430 +0.9%$293,100 +3.8%
    2023$2,408 +2.5%$282,369 +15.6%
    2022$2,350 +0.1%$244,269 +22%
    2021$2,347 +53.1%$200,237 +11.8%
    2020$1,533 +2%$179,069 +5%
    2019$1,503 $170,582 +24.8%
    2018$1,503 +0.3%$136,681 +2.1%
    2017$1,499 +0.4%$133,870 +2.1%
    2016$1,493 +0.9%$131,117 +0.7%
    2015$1,479 $130,206 +0.8%
    2014$1,479 $129,173 +1.5%
    2013-- $127,265 -0.8%
    2012-- $128,305 -4.6%
    2011-- $134,516 -4.5%
    2010-- $140,834 -3.6%
    2009-- $146,059 -6%
    2008-- $155,315 -2.8%
    2007-- $159,830 +432.8%
    2006-- $30,000 +299900%
    2005-- $10

    Find assessor info on the county website

    Neighborhood: 32526

    Nearby schools

    GreatSchools rating
    Schools provided by the listing agent
    • Elementary: Beulah
    • Middle: Beulah
    • High: Pine Forest

    Source: The MLS. This data may not be complete. We recommend contacting the local school district to confirm school assignments for this home.

    Get pre-qualified for a loan
    At Zillow Home Loans, we can pre-qualify you in as little as 5 minutes with no impact to your credit score.

    An equal housing lender. NMLS #10287.

    Sell for more on Zillow
    Get a Zillow Showcase℠ listing at no additional cost and you could sell for .
    $328,300
    2% more
    +$6,566
    With Zillow Showcase(estimated)
    $334,866