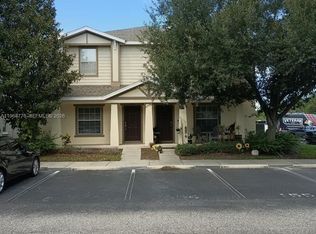
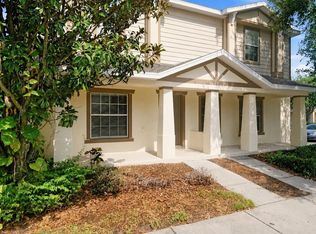
You can have easy, stylish living with this beautifully updated townhome that blends modern upgrades with everyday comfort! Recently refreshed with a brand-new flooring upstairs, new exterior paint (April 2026) and a new roof (2025), this home offers peace of mind and eye-catching curb appeal from the moment you arrive. Inside, you’ll love the bright, open layout featuring no carpet throughout—perfect for low-maintenance living. The kitchen is both functional and inviting, showcasing newer stainless steel appliances, a sleek backsplash, a breakfast bar for casual dining, and a window over the sink that brings in natural light. Even better, the washer and dryer convey, making this home truly move-in ready! Upstairs, retreat to your spacious primary suite featuring a double vanity, soaking tub, and a layout designed for comfort and convenience. Storage is thoughtfully designed with coat and linen closets and extra space tucked under the stairs and upgraded closet shelving to keep everything organized. Additional upgrades like a reverse osmosis system, tankless water heater and whole-home water softener/filtration system add a layer of quality you’ll appreciate every day. Enjoy the perks of low-maintenance living with an HOA that includes water plus access to community amenities—making this home as practical as it is appealing.
For sale
Price cut: $5.5K (7/1)
$239,500
4711 Chatterton Way, Riverview, FL 33578
2beds
1,320sqft
Townhouse
Built in 2012
1,639 Square Feet Lot
$236,300 Zestimate®
$181/sqft
$466/mo HOA
What's special
Modern upgradesNew roofNew exterior paintWasher and dryer conveySpacious primary suiteReverse osmosis systemBeautifully updated townhome
- 59 days |
- 300 |
- 14 |
Zillow last checked:
Listing updated:
Listed by:
Rhonda Ryals 813-368-6759,
KEY TO FLORIDA REALTY 239-776-9260
Source: Stellar MLS,MLS#: TB8499450
Originating MLS: Suncoast Tampa

Loading...
Facts & features
Interior
Bedrooms & bathrooms
- Bedrooms: 2
- Bathrooms: 3
- Full bathrooms: 2
- 1/2 bathrooms: 1
Primary bedroom
- Features: Walk-In Closet(s)
- Level: Second
Bedroom 2
- Features: Built-in Closet
- Level: Second
Primary bathroom
- Level: Second
Bathroom 2
- Level: Second
Bathroom 3
- Level: First
Kitchen
- Level: First
Living room
- Level: First
Heating
- Central, Electric
Cooling
- Central Air
Appliances
- Included: Dishwasher, Disposal, Dryer, Kitchen Reverse Osmosis System, Microwave, Range, Refrigerator, Washer, Water Filtration System, Water Softener
- Laundry: Laundry Closet, Upper Level
Features
- Ceiling Fan(s), Kitchen/Family Room Combo, Open Floorplan, PrimaryBedroom Upstairs, Solid Surface Counters, Thermostat, Walk-In Closet(s)
- Flooring: Luxury Vinyl, Tile
- Windows: Blinds, Hurricane Shutters
- Has fireplace: No
Interior area
- Total structure area: 1,421
- Total interior livable area: 1,320 sqft
Video & virtual tour
Property
Features
- Levels: Two
- Stories: 2
- Patio & porch: Covered, Patio
Lot
- Size: 1,639 Square Feet
Details
- Parcel number: U0130199HE00001400003.0
- Zoning: PD
- Special conditions: None
Construction
Type & style
- Home type: Townhouse
- Property subtype: Townhouse
Materials
- Stucco
- Foundation: Slab
- Roof: Shingle
Condition
- New construction: No
- Year built: 2012
Utilities & green energy
- Sewer: Public Sewer
- Water: Public
- Utilities for property: Cable Available, Electricity Available, Electricity Connected, Phone Available, Public, Sewer Available, Sewer Connected, Water Available, Water Connected
Community & HOA
Community
- Features: Pool
- Security: Smoke Detector(s)
- Pet fee: $0 monthly
- Subdivision: MAGNOLIA PARK CENTRAL PH B
HOA
- Has HOA: Yes
- Services included: Community Pool, Water
- HOA fee: $466 monthly
- HOA name: Brandon Starling
- HOA phone: 855-947-2636
Location
- Region: Riverview
Financial & listing details
- Price per square foot: $181/sqft
- Tax assessed value: $201,369
- Annual tax amount: $4,156
- Date on market: 5/8/2026
- Cumulative days on market: 60 days
- Listing terms: Cash,Conventional,FHA,VA Loan
- Ownership: Fee Simple
- Total actual rent: 0
- Electric utility on property: Yes
- Road surface type: Paved
Estimated market value
$236,300
$224,000 - $248,000
$1,911/mo
Price history
| Date | Event | Price |
|---|---|---|
| 7/1/2026 | Price change | $239,500-2.2%$181/sqft |
Source: | ||
| 5/8/2026 | Listed for sale | $245,000+50.3%$186/sqft |
Source: | ||
| 2/20/2020 | Sold | $163,000+1.9%$123/sqft |
Source: Stellar MLS #T3215114 Report a problem | ||
| 1/30/2020 | Pending sale | $159,995$121/sqft |
Source: EXP REALTY LLC #T3215114 Report a problem | ||
| 1/20/2020 | Price change | $159,995-3%$121/sqft |
Source: EXP REALTY LLC #T3215114 Report a problem | ||
| 12/13/2019 | Listed for sale | $164,995+20.9%$125/sqft |
Source: EXP REALTY LLC #T3215114 Report a problem | ||
| 4/3/2017 | Listing removed | $1,275$1/sqft |
Source: Keller Williams - Brandon #T2866980 Report a problem | ||
| 4/2/2017 | Listed for rent | $1,275+6.3%$1/sqft |
Source: Keller Williams - Brandon #T2866980 Report a problem | ||
| 2/21/2017 | Sold | $136,500-2.4%$103/sqft |
Source: Public Record Report a problem | ||
| 2/8/2017 | Pending sale | $139,900$106/sqft |
Source: RE/MAX REALTY UNLIMITED #T2859082 Report a problem | ||
| 1/20/2017 | Listed for sale | $139,900+42.2%$106/sqft |
Source: RE/MAX REALTY UNLIMITED #T2859082 Report a problem | ||
| 1/25/2015 | Listing removed | $1,200$1/sqft |
Source: CENTURY 21 Beggins Enterprises #T2726751 Report a problem | ||
| 11/16/2014 | Listed for rent | $1,200$1/sqft |
Source: CENTURY 21 Beggins Enterprises #T2726751 Report a problem | ||
| 11/20/2012 | Sold | $98,400$75/sqft |
Source: Public Record Report a problem | ||
Public tax history
| Year | Property taxes | Tax assessment |
|---|---|---|
| 2025 | $4,156 +9.6% | $197,444 +10% |
| 2024 | $3,790 +6.9% | $179,495 +10% |
| 2023 | $3,547 +8.4% | $163,177 +10% |
| 2022 | $3,272 +11.6% | $148,343 +10% |
| 2021 | $2,933 -2.5% | $134,857 +2.2% |
| 2020 | $3,007 +6.8% | $132,006 +9.8% |
| 2019 | $2,817 | $120,229 +8.3% |
| 2018 | $2,817 +5.1% | $110,975 +7.8% |
| 2017 | $2,679 +7.6% | $102,916 +27.4% |
| 2016 | $2,489 +111.9% | $80,796 +0.7% |
| 2015 | $1,175 -1.1% | $80,234 +0.8% |
| 2014 | $1,188 | $79,597 +1.5% |
| 2013 | $1,188 +276.7% | $78,421 +2514% |
| 2012 | $315 -3.5% | $3,000 |
| 2011 | $327 -65.7% | $3,000 |
| 2010 | $952 -3.8% | $3,000 |
| 2009 | $989 +431.1% | $3,000 |
| 2008 | $186 | $3,000 |
Find assessor info on the county website
Monthly payment
Est. payment$--/mo
Payment breakdown
Explore the cost of this home by adjusting the details. Changes won't be saved.All calculations are estimates and provided by Zillow, Inc. for informational purposes only. Actual amounts may vary.
HOA fees may include property taxes on listings classified as Co-Ops. Contact the listing agent and/or owner for fee details.
Mortgage interest rates are dependent on a number of factors, including credit score, down payment, and repayment length. Interest rate data provided by Zillow Group Marketplace, Inc. as of 1/1/1970 from various mortgage lenders with which we have lead or other similar arrangements; the Estimated Payment is an average of those rates.
See how much you could borrow to make a competitive offer.
Climate risks
Neighborhood: Magnolia Park
Nearby schools
GreatSchools rating
- 3/10Frost Elementary SchoolGrades: PK-5Distance: 0.7 mi
- 2/10Giunta Middle SchoolGrades: 6-8Distance: 0.5 mi
- 3/10Spoto High SchoolGrades: 9-12Distance: 1.5 mi
Schools provided by the listing agent
- Elementary: Frost Elementary School
- Middle: Giunta Middle-HB
- High: Spoto High-HB
Source: Stellar MLS. This data may not be complete. We recommend contacting the local school district to confirm school assignments for this home.
A local agent can set up tours, give advice and negotiate with sellers.
A local lender can help you make sure your offer is ready when you are.
- Florida
- Hillsborough County
- Riverview
- 33578
- Magnolia Park
- 4711 Chatterton Way