If you are looking for a truly exceptional home that has it all, look no further! Welcome to Central Park, a highly sought-after gated community in the award-winning Lakewood Ranch! This quality-built Neal Communities home is one of the best homesites in the neighborhood, featuring a breathtaking lake and preserve view. The impeccable two-bedroom, two-bath home with a den has an open-concept floor plan with soaring ceilings, allowing an abundance of light to flow through and enhance the stunning views. Many special features and upgrades including crown molding, tray ceiling, new tankless hot water heater, and new pool pump to name a few. The gourmet kitchen is open to the great room and dining area, creating a perfect space for everyday living and entertaining. Oversized granite countertops, natural gas cooking, hardwood cabinets, stainless steel appliances and soft-close drawers. The elegant en-suite primary bedroom with a tranquil lake view features an oversized walk-in closet, walk-in shower and dual sink vanity. The openness and layout of this home make it a perfect place to enjoy the indoor/outdoor lifestyle Florida has to offer. The large sliding glass doors open to the oversized covered lanai and wonderful heated saltwater pool, overlooking a serene view of the lake and preserve beyond. Dedicated laundry room with LG washer and dryer includes ample storage. The two-car garage is oversized and has an overhead storage rack. Central Park grants its residents maintenance-free living as well as numerous amenities including a 10-acre park, tennis courts, dog parks, fitness center, community pool, playground, sports field, walking trails and a splash park. Lakewood Ranch has been the top-rated multi-generational community in the country for a reason with “A” rated schools, first-rate medical facilities, pristine beaches, world-class shopping and dining, with easy access to the surrounding areas. This is a must-see!
Sold for $621,000
Zillow last checked:
Listing updated:
Bought with:
Jackie Geisler, 3049919
RE/MAX ALLIANCE GROUP
Source: Stellar MLS,MLS#: A4608144 Originating MLS: Sarasota - Manatee
Originating MLS: Sarasota - Manatee
Price history
| Date | Event | Price |
|---|---|---|
| 6/7/2024 | Sold | $621,000+0.2%$333/sqft |
Source:  Stellar MLS #A4608144 Report a problem Stellar MLS #A4608144 Report a problem | ||
| 4/29/2024 | Pending sale | $619,500$333/sqft |
Source: Stellar MLS #A4608144 Report a problem | ||
| 4/24/2024 | Listed for sale | $619,500+11%$333/sqft |
Source: Stellar MLS #A4608144 Report a problem | ||
| 1/26/2023 | Sold | $557,900-3%$299/sqft |
Source: Public Record Report a problem | ||
| 1/13/2023 | Pending sale | $575,000$309/sqft |
Source: Stellar MLS #A4553624 Report a problem | ||
| 12/14/2022 | Listed for sale | $575,000$309/sqft |
Source: Stellar MLS #A4553624 Report a problem | ||
| 11/21/2022 | Listing removed | -- |
Source: Owner Report a problem | ||
| 11/12/2022 | Listed for sale | $575,000+62%$309/sqft |
Source: Owner Report a problem | ||
| 1/24/2019 | Sold | $355,000-1.1%$191/sqft |
Source: Public Record Report a problem | ||
| 12/21/2018 | Pending sale | $359,000$193/sqft |
Source: Michael Saunders & Company - Licensed Real Estate Broker #A4419319 Report a problem | ||
| 12/18/2018 | Listed for sale | $359,000$193/sqft |
Source: Michael Saunders & Company - Licensed Real Estate Broker #A4419319 Report a problem | ||
| 12/13/2018 | Pending sale | $359,000$193/sqft |
Source: Michael Saunders & Company - Licensed Real Estate Broker #A4419319 Report a problem | ||
| 11/16/2018 | Listed for sale | $359,000+6.8%$193/sqft |
Source: Michael Saunders & Company - Licensed Real Estate Broker #A4419319 Report a problem | ||
| 5/13/2013 | Sold | $336,112$180/sqft |
Source: Public Record Report a problem | ||
Nearby homes
- $482,5003 bd2 ba2.1k sqft4713 Claremont Park Dr, Bradenton, FL 34211Off Market
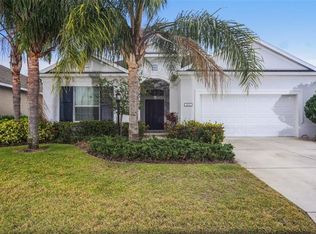
- $499,9003 bd2 ba2.1k sqft4705 Claremont Park Dr, Bradenton, FL 34211Off Market
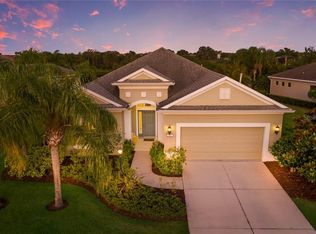
- $482,2003 bd2 ba2.1k sqft4715 Claremont Park Dr, Bradenton, FL 34211Off Market
- $577,1003 bd3 ba2.2k sqft4691 Claremont Park Dr, Bradenton, FL 34211Off Market
Get a cash offer in 3 minutes
Find out how much your home could sell for in as little as 3 minutes with a no-obligation cash offer.
Estimated market value
$555,700
