Skip main navigation
Sold for $352,000
  • $352,000

    4711 Coastal Hwy Unit 432, Ocean City, MD 21842

    2beds
    840sqft
    Condominium
    Built in 1977
    -- sqft lot
    $367,800 Zestimate®
    $419/sqft
    $2,370 Estimated rent

    Home value

    $367,800

    $346,000 - $394,000

    $2,370/mo

    Zestimate® history
    Loading
    Loading...

    Owner options

    List your home for rent

    $2,370/mo

    Rent Zestimate®

    Find your next renter with Zillow Rental Manager. Plus, with online applications, you can quickly screen prospective tenants – for free.

    Learn more

    $2,370/mo

    Rent Zestimate®

    Refinance and save

    $2,131/mo

    Est. payment

    Refinancing to a lower rate could help reduce your monthly payments and save thousands over the life of the loan.

    See today's rates

    $2,131/mo

    Est. payment

    Explore your selling options

    Work with a Zillow partner agent

    Leverage their expertise and Zillow's premium Showcase listings to get your home seen by more buyers.

    Get started

    List with your own agent

    Get your home in front of millions of buyers by listing it on Zillow.

    Learn how to do it

    Sell it yourself

    Take full control of how buyers see your home on Zillow by listing For Sale by Owner (FSBO).

    List your home

    What's special

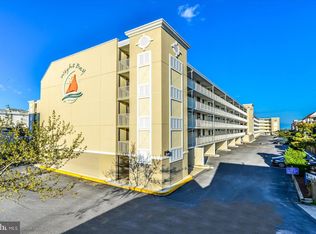
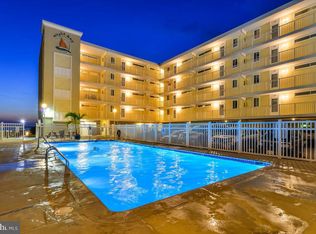
    HERE IT IS! Canal Front bayside block, masonry 5 story building nestled between 47th street and the ocean, 2 BR, 2 BATHS, 4th floor in Wight Bay North, Southern balcony canal exposure is waiting for you. Remodeled with OPEN FLOOR plan for OPEN concept of Living Room, Dining, Kitchen. Updated Kitchen and bathrooms, as well as Tile Plank flooring throughout condo. Perfect Bayside Location, safe crossing at traffic light at 47th street for beach access then sink your toes in the 10 mile sandy oceanfront beach. Lifeguards are on site in summer season. It's not a SEACRET that you have the BEST LOCATION in OC. The 4th floor location, in the North Building with southern exposure houses the primary bedroom with full bath and closet. Upgraded Sliding canal front doors in Primary BR and Living Room provide access to the long private canal front balcony that leads to open bay.. Second BR has cleverly installed loft area above Queen BR with adjoining bath. Living area is open with views from Living room overlooking dining area and kitchen. Queen size sofa bed. HOT WATER HEATER REPLACED 12/2023. Updated Carrier Heat Pump approximately 5-6 years. . COMMON AREA LAUNDRY ROOM COIN OPERATED AT GROUND LEVEL. BALCONY CHAIRS/STOOLS EXCLUDED. SOLD "AS IS" "WHAT IS", IT'S NOT A "SEACRET" THAT Wight Bay North is adjacent to the "World Famous" bayfront Restaurant/bar with beach privileges and great Jamaican flair menu. Open Year round with best OC bands and entertainment. Come by boat, jet ski, and they pick you up in the dinghy. Let the waiters serve you as you float on the rafts, or sit in the water. The Coin operated laundry located on first level for everyone. Park your car and walk to all the hot spots, Restaurants, shopping. Bus stop is directly in front of the adjacent hotel and traffic light. easy access in and out of Wight Bay. SELLERS NEVER RENTED. additional photos to be uploaded when secured. SELLERS HAVE PAID two assessments, $2500 Feb, 2024, and $2500 June for Stairwells. Pack you suitcase! Come join the fun! You truly have the BEST LOCATION for your Beach Retreat. Park it and Enjoy. These condos are the BEST BUY at the beach!

    Zillow last checked:

    Listing updated:

    Listed by:

    Ms. Katherine A Panco 443-235-6222,

    Berkshire Hathaway HomeServices PenFed Realty

    Bought with:

    Carol Proctor, RS-0023288

    Berkshire Hathaway HomeServices PenFed Realty

    Source: Bright MLS,MLS#: MDWO2018130MLS Logo

    Facts & features

    Interior

    Bedrooms & bathrooms
    • Bedrooms: 2
    • Bathrooms: 2
    • Full bathrooms: 2
    • Main level bathrooms: 2
    • Main level bedrooms: 2
    Basement
    • Area: 0
    Heating
    • Central, Electric
    Cooling
    • Central Air, Heat Pump, Electric
    Appliances
    • Included: Dishwasher, Disposal, Microwave, Oven/Range - Electric, Refrigerator, Cooktop, Water Heater, Electric Water Heater
    • Laundry: Lower Level, Shared, In Unit
    Features
    • Ceiling Fan(s), Combination Dining/Living, Flat, Primary Bath(s), Upgraded Countertops
    • Flooring: Tile/Brick
    • Doors: Insulated
    • Windows: Window Treatments
    • Has basement: No
    • Has fireplace: No
    • Common walls with other units/homes: 2+ Common Walls
    Interior area
    • Total structure area: 840
    • Total interior livable area: 840 sqft
    • Finished area above ground: 840
    • Finished area below ground: 0

    Property

    Parking
    • Total spaces: 2
    • Parking features: Unassigned, Off Street, Parking Lot
    Accessibility
    • Accessibility features: Doors - Swing In
    Features
    • Levels: One
    • Stories: 1
    • Exterior features: Balcony
    • Pool features: Community
    • Has view: Yes
    • View description: Canal
    • Has water view: Yes
    • Water view: Canal
    • Waterfront features: Shared, Canal
    • Body of water: Assawoman Bay
    • Frontage length: Water Frontage Ft: 25
    Lot
    • Features: Backs - Open Common Area, Bulkheaded
    Details
    • Additional structures: Above Grade, Below Grade
    • Parcel number: 2410069343
    • Zoning: C-1
    • Special conditions: Standard

    Construction

    Type & style
    • Home type: Condo
    • Property subtype: Condominium
    • Attached to another structure: Yes
    Materials
    • Concrete
    • Foundation: Block, Pillar/Post/Pier
    • Roof: Built-Up,Flat
    Condition
    • Excellent
    • New construction: No
    • Year built: 1977

    Utilities & green energy

    • Electric: Circuit Breakers
    • Sewer: Public Sewer
    • Water: Public
    • Utilities for property: Cable Available, Electricity Available, Phone Available, Sewer Available, Water Available, Cable

    Community & HOA

    Community
    • Features: Pool
    • Security: Smoke Detector(s)
    • Condo and coop fee: $390 monthly
    • Subdivision: None Available
    HOA
    • Has HOA: No
    • Amenities included: Common Grounds, Laundry, Pool
    • Services included: Common Area Maintenance, Maintenance Structure, Management, Reserve Funds, Pool(s)
    • HOA name: Wight Bay
    Location
    • Region: Ocean City
    • Municipality: Ocean City

    Financial & listing details

    • Price per square foot: $419/sqft
    • Tax assessed value: $184,800
    • Annual tax amount: $2,605
    • Date on market: 12/28/2023
    • Listing agreement: Exclusive Right To Sell
    • Listing terms: Cash,Conventional
    • Inclusions: All Furnishings, Contents, Appliances, Items In Kitchen, Bed Linens. Outdoor Balcony Furniture Does Not Convey.
    • Exclusions: Balcony Chairs And Stools.
    • Ownership: Condominium

    Price history

    DateEventPrice
    6/21/2024Sold$352,000-10.9%$419/sqft
    Source: Bright MLS #MDWO2018130 Report a problem
    5/31/2024Pending sale$394,900$470/sqft
    Source: Bright MLS #MDWO2018130 Report a problem
    4/25/2024Price change$394,900-1%$470/sqft
    Source: Bright MLS #MDWO2018130 Report a problem
    12/28/2023Listed for sale$399,000+133.3%$475/sqft
    Source: Bright MLS #MDWO2018130 Report a problem
    3/5/2012Sold$171,000-0.6%$204/sqft
    Source: Public Record Report a problem
    10/24/2011Listed for sale$172,000$205/sqft
    Source: Keller Williams Team Realty #WO7714373 Report a problem

    Public tax history

    YearProperty taxesTax assessment
    2025$4,027 +20.2%$294,000 +22.8%
    2024$3,351 +28.6%$239,400 +29.5%
    2023$2,605 $184,800
    2022$2,605 -0.2%$184,800
    2021$2,611 $184,800
    2020$2,611 +3.1%$184,800
    2019$2,533 +4.7%$184,800 +7.9%
    2018$2,420 +4.1%$171,333 +4.1%
    2017$2,324 -3.5%$164,600 +3.2%
    2016$2,409 $159,567 +3.3%
    2015$2,409 $154,533 +3.4%
    2014$2,409 $149,500
    2013-- $149,500
    2012-- $149,500 -25.5%
    2011-- $200,760
    2010-- $200,760
    2009-- $200,760 -24.1%
    2008-- $264,600 +18.1%
    2007-- $224,000 +22.1%
    2006-- $183,400 +28.4%
    2005-- $142,800 +22.4%
    2004-- $116,700 +28.8%
    2003-- $90,600 +40.5%
    2002-- $64,500 +2.9%
    2001-- $62,666
    Find assessor info on the county website

    Neighborhood: Midtown

    Nearby schools

    GreatSchools rating
    Schools provided by the listing agent
    • Elementary: Ocean City
    • Middle: Stephen Decatur
    • High: Stephen Decatur
    • District: Worcester County Public Schools

    Source: Bright MLS. This data may not be complete. We recommend contacting the local school district to confirm school assignments for this home.

    Sell for more on Zillow
    Get a Zillow Showcase℠ listing at no additional cost and you could sell for .
    $367,800
    2% more
    +$7,356
    With Zillow Showcase(estimated)
    $375,156
    Sell for more on Zillow
    Get a Zillow Showcase℠ listing at no additional cost and you could sell for .
    $367,800
    2% more
    +$7,356
    With Zillow Showcase(estimated)
    $375,156