Skip main navigation
Sold
  • $397,000

    4711 Cornelius Ave, Indianapolis, IN 46208

    3beds
    2,395sqft
    Residential, Single Family Residence
    Built in 1933
    9,147 Square Feet Lot
    $401,000 Zestimate®
    $166/sqft
    $2,218 Estimated rent

    Home value

    $401,000

    $369,000 - $437,000

    $2,218/mo

    Zestimate® history
    Loading
    Loading...

    Owner options

    List your home for rent

    $2,218/mo

    Rent Zestimate®

    Find your next renter with Zillow Rental Manager. Plus, with online applications, you can quickly screen prospective tenants – for free.

    Learn more

    $2,218/mo

    Rent Zestimate®

    Refinance and save

    $2,490/mo

    Est. payment

    Refinancing to a lower rate could help reduce your monthly payments and save thousands over the life of the loan.

    See today's rates

    $2,490/mo

    Est. payment

    Explore your selling options

    Work with a Zillow partner agent

    Leverage their expertise and Zillow's premium Showcase listings to get your home seen by more buyers.

    Get started

    List with your own agent

    Get your home in front of millions of buyers by listing it on Zillow.

    Learn how to do it

    Sell it yourself

    Take full control of how buyers see your home on Zillow by listing For Sale by Owner (FSBO).

    List your home

    What's special

    Wood-burning fireplaceCozy wood-burning fireplaceSun-drenched sunroomCharming built-insPreserved original characterGenerously sized bedroomsLarge windows
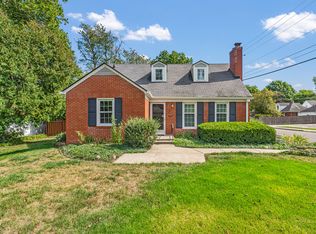
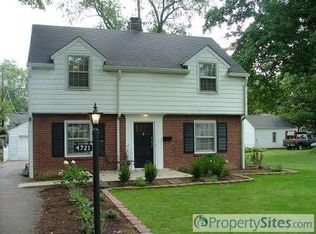
    Experience the timeless charm of Butler Tarkington living in this delightful 1930s English Cottage home, perfectly positioned just steps from the esteemed Butler University. The location is prime and walking distance to Cafe Patachou, Hubbard and Cravens Coffee and Chatham Tap! Cherished and meticulously maintained by only its third owner for the past 36 years, this residence offers a unique blend of preserved original character. Step inside to a warm and inviting atmosphere, where original knotty pine walls grace the spacious living room, anchored by a cozy wood-burning fireplace. A sun-drenched sunroom, a lovely addition, provides a tranquil space with views and access to the fully fenced rear yard and expansive deck - perfect for outdoor enjoyment. The cozy den, filled with natural light and charming built-ins, offers another inviting space with its own wood-burning fireplace. Upstairs, you'll discover three generously sized bedrooms, each boasting large windows and ample closet space. Situated on a .21-acre lot, the property features abundant pollinator-friendly green space and a convenient 2+ car garage. The unfinished lower level offers excellent potential for storage. All this awaits on a quiet, two-block street in the highly sought-after Butler Tarkington neighborhood - a truly exceptional opportunity!

    Zillow last checked:

    Listing updated:

    Listed by:

    Kyle Gatesy 812-344-4697,

    eXp Realty, LLC

    Bought with:

    Chanda Johnson

    Maywright Property Co.

    Source: MIBOR as distributed by MLS GRID,MLS#: 22030895MLS Logo

    Facts & features

    Interior

    Bedrooms & bathrooms
    • Bedrooms: 3
    • Bathrooms: 2
    • Full bathrooms: 1
    • 1/2 bathrooms: 1
    • Main level bathrooms: 1
    Primary bedroom
    • Features: Carpet
    • Level: Upper
    • Area: 195 Square Feet
    • Dimensions: 15x13
    Bedroom 2
    • Features: Hardwood
    • Level: Upper
    • Area: 180 Square Feet
    • Dimensions: 15x12
    Bedroom 3
    • Features: Hardwood
    • Level: Upper
    • Area: 144 Square Feet
    • Dimensions: 12x12
    Dining room
    • Features: Carpet
    • Level: Main
    • Area: 168 Square Feet
    • Dimensions: 14x12
    Foyer
    • Features: Hardwood
    • Level: Main
    • Area: 30 Square Feet
    • Dimensions: 6x5
    Kitchen
    • Features: Other
    • Level: Main
    • Area: 128 Square Feet
    • Dimensions: 16x8
    Library
    • Features: Carpet
    • Level: Main
    • Area: 140 Square Feet
    • Dimensions: 14x10
    Living room
    • Features: Carpet
    • Level: Main
    • Area: 216 Square Feet
    • Dimensions: 18x12
    Sun room
    • Features: Tile-Ceramic
    • Level: Main
    • Area: 112 Square Feet
    • Dimensions: 14x8
    Utility room
    • Features: Other
    • Level: Basement
    • Area: 837 Square Feet
    • Dimensions: 27x31
    Heating
    • Forced Air, Natural Gas
    Appliances
    • Included: Dishwasher, Dryer, Disposal, Gas Water Heater, Microwave, Electric Oven, Refrigerator, Washer
    • Laundry: In Basement
    Features
    • Breakfast Bar, Bookcases, Hardwood Floors, High Speed Internet, Smart Thermostat, Walk-In Closet(s)
    • Flooring: Hardwood
    • Windows: Window Bay Bow, Wood Work Stained
    • Basement: Daylight,Unfinished
    • Number of fireplaces: 2
    • Fireplace features: Den/Library Fireplace, Family Room, Wood Burning
    Interior area
    • Total structure area: 2,395
    • Total interior livable area: 2,395 sqft
    • Finished area below ground: 0

    Property

    Parking
    • Total spaces: 2
    • Parking features: Detached
    • Garage spaces: 2
    Features
    • Levels: Two
    • Stories: 2
    • Patio & porch: Deck
    • Fencing: Fenced,Fence Full Rear
    Lot
    • Size: 9,147 Square Feet
    • Features: Mature Trees
    Details
    • Parcel number: 490611136020000801
    • Horse amenities: None

    Construction

    Type & style
    • Home type: SingleFamily
    • Architectural style: Tudor
    • Property subtype: Residential, Single Family Residence
    Materials
    • Block, Wood, Other
    • Foundation: Block
    Condition
    • New construction: No
    • Year built: 1933

    Utilities & green energy

    • Water: Municipal/City

    Community & HOA

    Community
    • Subdivision: Blues Overlook
    HOA
    • Has HOA: No
    Location
    • Region: Indianapolis

    Financial & listing details

    • Price per square foot: $166/sqft
    • Tax assessed value: $309,800
    • Annual tax amount: $3,436
    • Date on market: 4/4/2025
    • Cumulative days on market: 57 days

    Price history

    DateEventPrice
    6/27/2025Sold$397,000-6.6%$166/sqft
    Source: MIBOR as distributed by MLS GRID #22030895 Report a problem
    6/2/2025Pending sale$425,000$177/sqft
    Source: MIBOR as distributed by MLS GRID #22030895 Report a problem
    5/9/2025Price change$425,000-2.3%$177/sqft
    Source: MIBOR as distributed by MLS GRID #22030895 Report a problem
    4/4/2025Listed for sale$435,000$182/sqft
    Source: MIBOR as distributed by MLS GRID #22030895 Report a problem
    10/29/2024Listing removed$435,000$182/sqft
    Source: MIBOR as distributed by MLS GRID #21975161 Report a problem
    10/14/2024Price change$435,000-1.1%$182/sqft
    Source: MIBOR as distributed by MLS GRID #21975161 Report a problem
    9/17/2024Price change$440,000-1.1%$184/sqft
    Source: MIBOR as distributed by MLS GRID #21975161 Report a problem
    9/12/2024Price change$445,000-1.1%$186/sqft
    Source: MIBOR as distributed by MLS GRID #21975161 Report a problem
    8/10/2024Listed for sale$450,000$188/sqft
    Source: MIBOR as distributed by MLS GRID #21975161 Report a problem
    7/30/2024Pending sale$450,000$188/sqft
    Source: MIBOR as distributed by MLS GRID #21975161 Report a problem
    7/3/2024Price change$450,000-1.1%$188/sqft
    Source: MIBOR as distributed by MLS GRID #21975161 Report a problem
    6/26/2024Price change$455,000-1.1%$190/sqft
    Source: MIBOR as distributed by MLS GRID #21975161 Report a problem
    6/19/2024Price change$460,000-1.1%$192/sqft
    Source: MIBOR as distributed by MLS GRID #21975161 Report a problem
    6/13/2024Price change$465,000-1.1%$194/sqft
    Source: MIBOR as distributed by MLS GRID #21975161 Report a problem
    6/7/2024Price change$470,000-1.1%$196/sqft
    Source: MIBOR as distributed by MLS GRID #21975161 Report a problem
    5/1/2024Listed for sale$475,000$198/sqft
    Source: MIBOR as distributed by MLS GRID #21975161 Report a problem

    Public tax history

    YearProperty taxesTax assessment
    2025$3,782 +10.1%$309,800 -1.9%
    2024$3,435 -14.8%$315,800 +9%
    2023$4,031 +13.1%$289,600 -13.6%
    2022$3,563 +10%$335,000 +10%
    2021$3,238 +4.5%$304,500 +10.2%
    2020$3,098 -0.2%$276,300 +6.5%
    2019$3,103 +17.4%$259,500 +0.8%
    2018$2,642 +1.9%$257,500 +5.1%
    2017$2,593 -2%$245,000 +1.3%
    2016$2,645 +2.4%$241,800 +1.3%
    2014$2,583 +11.7%$238,700 +6.1%
    2013$2,314 $225,000 +8.8%
    2012$2,314 $206,800 +9.9%
    2011-- $188,200 -3.3%
    2010$2,019 -4.5%$194,600 -2.5%
    2009$2,114 $199,500 -2.9%
    2007-- $205,400 +11.4%
    2006-- $184,400 +23.9%
    2005-- $148,800
    2004-- $148,800
    2003-- $148,800 +168.6%
    2002-- $55,400 +199.9%
    2001-- $18,470
    2000-- $18,470
    Find assessor info on the county website

    Neighborhood: Butler-Tarkington

    Nearby schools

    GreatSchools rating
    Get a cash offer in 3 minutes
    Find out how much your home could sell for in as little as 3 minutes with a no-obligation cash offer.
    Estimated market value
    $401,000
    Get a cash offer in 3 minutes
    Find out how much your home could sell for in as little as 3 minutes with a no-obligation cash offer.
    Estimated market value
    $401,000