Skip main navigation
Off market
  • $405,300

    4711 Crestwood Dr, Fort Worth, TX 76137

    4beds
    2,125sqft
    Single Family Residence
    Built in 2019
    7,623 Square Feet Lot
    $405,300 Zestimate®
    $191/sqft
    $2,773 Estimated rent

    Home value

    $405,300

    $385,000 - $426,000

    $2,773/mo

    Zestimate® history
    Loading
    Loading...

    Owner options

    List your home for rent

    $2,773/mo

    Rent Zestimate®

    Find your next renter with Zillow Rental Manager. Plus, with online applications, you can quickly screen prospective tenants – for free.

    Learn more

    $2,773/mo

    Rent Zestimate®

    Refinance and save

    $2,977/mo

    Est. payment

    Refinancing to a lower rate could help reduce your monthly payments and save thousands over the life of the loan.

    See today's rates

    $2,977/mo

    Est. payment

    Explore your selling options

    Work with a Zillow partner agent

    Leverage their expertise and Zillow's premium Showcase listings to get your home seen by more buyers.

    Get started

    List with your own agent

    Get your home in front of millions of buyers by listing it on Zillow.

    Learn how to do it

    Sell it yourself

    Take full control of how buyers see your home on Zillow by listing For Sale by Owner (FSBO).

    List your home

    What's special

    High ceilingsOpen floorplanFormal dining areaFlex roomBuilt homeLarge windowsHuge walk-in closet

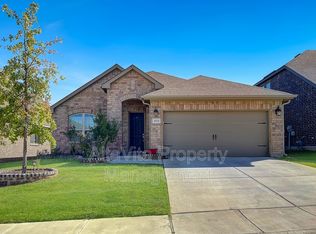
    Location, Location, Location! Beautiful, super energy efficient K Hovnaniun built home in prestigious High Pointe Addition features unmatched quality and craftsmanship. Step inside and find a versatile, bright, open floorplan with high ceilings and large windows. Your gourmet kitchen has 42 inch upper cabinets, granite counter-tops, a walk-in pantry, Stainless Steel appliance package, and large serving island. The flex Room at the front of the home can be a formal dining area, home office, or the perfect playroom. The flooring is a durable wood-look ceramic tile in all high traffic areas and like-new carpet in the 4 bedrooms. To the rear of the home find the beautiful master suite with luxurious bath and huge walk-in closet. Outdoors you’ll find a professionally landscaped, fully sprinkled yard with stone-bordered flowerbeds. Many smart home features.

    This property is not currently displayed as for sale or rent on Zillow. This may be different from what's on other websites or public sources.
    Zillow last checked:

    Listing updated:

    Listed by:

    Rod Macdonald 0397797 817-540-2905,

    Better Homes & Gardens, Winans 817-540-2905

    Bought with:

    Jerry Durham

    StarCrest Realty

    Source: NTREIS,MLS#: 20360257

    Facts & features

    Interior

    Bedrooms & bathrooms
    • Bedrooms: 4
    • Bathrooms: 2
    • Full bathrooms: 2
    Primary bedroom
    • Level: First
    • Dimensions: 14 x 14
    Bedroom
    • Level: First
    • Dimensions: 13 x 11
    Bedroom
    • Level: First
    • Dimensions: 11 x 11
    Bedroom
    • Level: First
    • Dimensions: 13 x 11
    Breakfast room nook
    • Level: First
    • Dimensions: 18 x 12
    Kitchen
    • Level: First
    • Dimensions: 13 x 10
    Living room
    • Level: First
    • Dimensions: 18 x 17
    Office
    • Level: First
    • Dimensions: 13 x 11
    Heating
    • Central, Natural Gas
    Cooling
    • Central Air, Ceiling Fan(s)
    Appliances
    • Included: Some Gas Appliances, Built-In Gas Range, Dishwasher, Gas Cooktop, Disposal, Gas Water Heater, Microwave, Plumbed For Gas
    Features
    • Granite Counters, High Speed Internet, Kitchen Island, Open Floorplan, Pantry, Cable TV, Walk-In Closet(s)
    • Flooring: Carpet, Ceramic Tile
    • Windows: Window Coverings
    • Has basement: No
    • Has fireplace: No
    Interior area
    • Total interior livable area: 2,125 sqft

    Property

    Parking
    • Total spaces: 2
    • Parking features: Attached Carport, Door-Single, Garage Faces Front, Garage, Garage Door Opener
    • Attached garage spaces: 2
    Features
    • Levels: One
    • Stories: 1
    • Patio & porch: Front Porch, Patio, Covered
    • Exterior features: Rain Gutters
    • Pool features: None
    • Fencing: Wood
    Lot
    • Size: 7,623 Square Feet
    • Dimensions: 64 x 119
    • Features: Back Yard, Interior Lot, Lawn, Landscaped, Subdivision, Sprinkler System
    Details
    • Parcel number: 42520558

    Construction

    Type & style
    • Home type: SingleFamily
    • Architectural style: Traditional,Detached
    • Property subtype: Single Family Residence
    Materials
    • Brick
    • Foundation: Slab
    • Roof: Composition
    Condition
    • Year built: 2019

    Utilities & green energy

    • Sewer: Public Sewer
    • Water: Public
    • Utilities for property: Natural Gas Available, Sewer Available, Underground Utilities, Water Available, Cable Available

    Community & HOA

    Community
    • Features: Curbs, Sidewalks
    • Subdivision: High Pointe Add
    HOA
    • Has HOA: Yes
    • Services included: Association Management, Maintenance Grounds
    • HOA fee: $190 quarterly
    • HOA name: First Service Residential
    • HOA phone: 877-378-2388
    Location
    • Region: Fort Worth

    Financial & listing details

    • Price per square foot: $191/sqft
    • Tax assessed value: $373,907
    • Annual tax amount: $8,729
    • Date on market: 7/6/2023
    • Cumulative days on market: 14 days
    • Listing terms: Cash,Conventional,FHA,VA Loan
    • Exclusions: Direct TV box

    Price history

    DateEventPrice
    8/17/2023Sold--
    Source: NTREIS #20360257 Report a problem
    7/28/2023Pending sale$449,900$212/sqft
    Source: NTREIS #20360257 Report a problem
    7/21/2023Contingent$449,900$212/sqft
    Source: NTREIS #20360257 Report a problem
    7/6/2023Listed for sale$449,900$212/sqft
    Source: NTREIS #20360257 Report a problem

    Public tax history

    YearProperty taxesTax assessment
    2025$4,893 -32.5%$373,907 -12.9%
    2024$7,244 -0.2%$429,500 -5.1%
    2023$7,262 -9.2%$452,775 +21.7%
    2022$8,002 +3.7%$372,077 +15.6%
    2021$7,717 +78.8%$321,734 +96.3%
    2020$4,317 $163,866
    Find assessor info on the county website

    Neighborhood: Fossil Ridge

    Nearby schools

    GreatSchools rating
    Schools provided by the listing agent
    • Elementary: Spicer
    • Middle: Northoaks
    • High: Haltom
    • District: Birdville ISD

    Source: NTREIS. This data may not be complete. We recommend contacting the local school district to confirm school assignments for this home.

    Get a cash offer in 3 minutes
    Find out how much your home could sell for in as little as 3 minutes with a no-obligation cash offer.
    Estimated market value
    $405,300
    Get a cash offer in 3 minutes
    Find out how much your home could sell for in as little as 3 minutes with a no-obligation cash offer.
    Estimated market value
    $405,300