This one is special in so many ways: 2 baths on 1st floor. Super-sized kitchen with lots of cabinet and counter space -- plenty of room to work or store. 1st floor laundry. The plum: A separate studio/man cave/rec room/art studio/workshop with cathedral ceiling and skylights, 8 yrs new, HVAC. Sound-proofed as a recording studio for prominent jazz musician but can serve many purposes. Well done. Hardwoods in living room. Brand new roof. Thermal windows. One car garage. Large front porch for summer sitting. Raised beds already in garden. 7 blocks from Monon Trail. Studio SF is included in 1st floor SF. Close: Gold Leaf popular cafe, Arsenal and Canterbury parks.
Sold
$275,000
4711 Crittenden Ave, Indianapolis, IN 46205
3beds
2,070sqft
Residential, Single Family Residence
Built in 1930
5,227 Square Feet Lot
$276,500 Zestimate®
$133/sqft
$1,976 Estimated rent
Home value
$276,500
$260,000 - $293,000
$1,976/mo
Zestimate® history
Owner options
List your home for rent
$1,976/mo
Rent Zestimate®
Find your next renter with Zillow Rental Manager. Plus, with online applications, you can quickly screen prospective tenants – for free.
$1,976/mo
Rent Zestimate®
Refinance and save
$1,729/mo
Est. payment
Refinancing to a lower rate could help reduce your monthly payments and save thousands over the life of the loan.
$1,729/mo
Est. payment
Explore your selling options
Work with a Zillow partner agent
Leverage their expertise and Zillow's premium Showcase listings to get your home seen by more buyers.
Get startedList with your own agent
Get your home in front of millions of buyers by listing it on Zillow.
Learn how to do itSell it yourself
Take full control of how buyers see your home on Zillow by listing For Sale by Owner (FSBO).
List your homeWhat's special
One car garageThermal windowsBrand new roof
Zillow last checked:
Listing updated:
Listed by:
Pegg Kennedy 317-223-1692,
F.C. Tucker Company
Bought with:
Jessica White
eXp Realty, LLC
Summer Hudson
eXp Realty, LLC
Source: MIBOR as distributed by MLS GRID,MLS#: 22095531
Facts & features
Interior
Bedrooms & bathrooms
- Bedrooms: 3
- Bathrooms: 2
- Full bathrooms: 2
- Main level bathrooms: 2
- Main level bedrooms: 3
Primary bedroom
- Level: Main
- Area: 176 Square Feet
- Dimensions: 16x11
Bedroom 2
- Level: Main
- Area: 143 Square Feet
- Dimensions: 13x11
Bedroom 3
- Level: Main
- Area: 160 Square Feet
- Dimensions: 16x10
Kitchen
- Features: Tile-Ceramic
- Level: Main
- Area: 192 Square Feet
- Dimensions: 16x12
Living room
- Level: Main
- Area: 252 Square Feet
- Dimensions: 21x12
Play room
- Level: Main
- Area: 342 Square Feet
- Dimensions: 19x18
Heating
- Forced Air
Cooling
- Central Air, Wall Unit(s)
Appliances
- Included: Dishwasher, Dryer, Disposal, Microwave, Electric Oven, Refrigerator, Washer, Water Heater
Features
- Ceiling Fan(s)
- Basement: Partial,Unfinished
Interior area
- Total structure area: 2,070
- Total interior livable area: 2,070 sqft
- Finished area below ground: 0
Property
Parking
- Total spaces: 1
- Parking features: Detached
- Garage spaces: 1
- Details: Garage Parking Other(Guest Street Parking, Service Door)
Features
- Levels: One
- Stories: 1
- Patio & porch: Covered
- Has view: Yes
- View description: City, Neighborhood
Lot
- Size: 5,227 Square Feet
- Features: City Lot
Details
- Parcel number: 490707139873000801
- Other equipment: Radon System
- Horse amenities: None
Construction
Type & style
- Home type: SingleFamily
- Architectural style: Bungalow
- Property subtype: Residential, Single Family Residence
Materials
- Other
- Foundation: Block
Condition
- Updated/Remodeled
- New construction: No
- Year built: 1930
Utilities & green energy
- Electric: 200+ Amp Service
- Water: Public
Community & HOA
Community
- Security: Security System
- Subdivision: Bellaire
HOA
- Has HOA: No
Location
- Region: Indianapolis
Financial & listing details
- Price per square foot: $133/sqft
- Tax assessed value: $186,100
- Annual tax amount: $1,820
- Date on market: 4/16/2026
- Cumulative days on market: 5 days
Price history
| Date | Event | Price |
|---|---|---|
| 6/9/2026 | Sold | $275,000$133/sqft |
Source:  MIBOR as distributed by MLS GRID #22095531 Report a problem MIBOR as distributed by MLS GRID #22095531 Report a problem | ||
| 4/21/2026 | Pending sale | $275,000$133/sqft |
Source: MIBOR as distributed by MLS GRID #22095531 Report a problem | ||
| 4/16/2026 | Listed for sale | $275,000+159.4%$133/sqft |
Source: MIBOR as distributed by MLS GRID #22095531 Report a problem | ||
| 9/30/2014 | Sold | $106,000-3.5%$51/sqft |
Source: MIBOR as distributed by MLS GRID #21296411 Report a problem | ||
| 8/30/2014 | Pending sale | $109,900$53/sqft |
Source: Weichert, Realtors - Hoosier Homes #21296411 Report a problem | ||
| 8/6/2014 | Price change | $109,900-2.2%$53/sqft |
Source: Carmel - WEICHERT, REALTORS - Hoosier Homes #21296411 Report a problem | ||
| 7/17/2014 | Price change | $112,400-0.1%$54/sqft |
Source: Carmel - WEICHERT, REALTORS - Hoosier Homes #21296411 Report a problem | ||
| 7/4/2014 | Price change | $112,500-1.2%$54/sqft |
Source: Carmel - WEICHERT, REALTORS - Hoosier Homes #21296411 Report a problem | ||
| 6/7/2014 | Listed for sale | $113,900+250.5%$55/sqft |
Source: Weichert, Realtors - Hoosier Homes #21296411 Report a problem | ||
| 10/21/2013 | Sold | $32,500$16/sqft |
Source: MIBOR as distributed by MLS GRID #21259207 Report a problem | ||
Public tax history
| Year | Property taxes | Tax assessment |
|---|---|---|
| 2025 | $1,819 +4.1% | $186,100 +18.8% |
| 2024 | $1,747 -17.7% | $156,600 |
| 2023 | $2,124 +16.6% | $156,600 -13.7% |
| 2022 | $1,823 +10.8% | $181,500 +13.3% |
| 2021 | $1,645 +5.8% | $160,200 +10.6% |
| 2020 | $1,554 +3.4% | $144,900 +7.1% |
| 2019 | $1,502 +18.1% | $135,300 +3.9% |
| 2018 | $1,272 +7.6% | $130,200 +6.2% |
| 2017 | $1,182 +2% | $122,600 +4.2% |
| 2016 | $1,159 +17% | $117,700 +17.5% |
| 2014 | $991 +63.4% | $100,200 +4.7% |
| 2013 | $606 | $95,700 -18% |
| 2012 | $606 | $116,700 +15.5% |
| 2011 | -- | $101,000 |
| 2010 | $617 +11.5% | $101,000 |
| 2009 | $554 | $101,000 +9.1% |
| 2007 | -- | $92,600 -14.7% |
| 2006 | -- | $108,600 +59.2% |
| 2005 | -- | $68,200 |
| 2004 | -- | $68,200 |
| 2003 | -- | $68,200 +173.9% |
| 2002 | -- | $24,900 +200% |
| 2001 | -- | $8,300 |
| 2000 | -- | $8,300 |
Find assessor info on the county website
Neighborhood: Fairgrounds
Nearby homes
- $186,0003 bd1 ba960 sqft4717 Crittenden Ave, Indianapolis, IN 46205Off Market
- $168,3003 bd1 ba960 sqft4717 N Crittenden Ave, Indianapolis, IN 46205Off Market
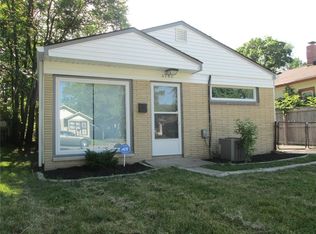
- $208,9002 bd1 ba1.2k sqft4709 Crittenden Ave, Indianapolis, IN 46205Off Market
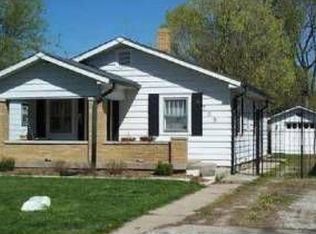
- $305,0003 bd2 ba1.7k sqft4723 Crittenden Ave, Indianapolis, IN 46205Sold
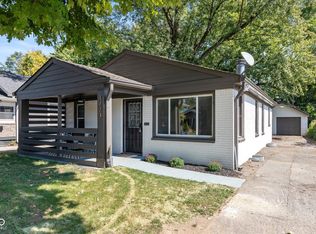
- $157,3002 bd-- ba792 sqft4707 Crittenden Ave, Indianapolis, IN 46205Off Market
- $243,0002 bd2 ba1.3k sqft4837 Crittenden Ave, Indianapolis, IN 46205Sold
- $229,3002 bd-- ba864 sqft4705 Crittenden Ave, Indianapolis, IN 46205Off Market
- $211,3002 bd1 ba1.1k sqft4853 Crittenden Ave, Indianapolis, IN 46205Off Market
Nearby schools
GreatSchools rating
- 6/10Rousseau McClellan School 91Grades: PK-5Distance: 0.3 mi
- NAJoyce Kilmer School 69Grades: 6Distance: 1.6 mi
- 2/10Shortridge High SchoolGrades: 9-12Distance: 2.2 mi
Schools provided by the listing agent
- High: Shortridge High School
Source: MIBOR as distributed by MLS GRID. This data may not be complete. We recommend contacting the local school district to confirm school assignments for this home.
Get a cash offer in 3 minutes
Find out how much your home could sell for in as little as 3 minutes with a no-obligation cash offer.
Estimated market value
$276,500
Get a cash offer in 3 minutes
Find out how much your home could sell for in as little as 3 minutes with a no-obligation cash offer.
Estimated market value
$276,500
- Indiana
- Marion County
- Indianapolis
- 46205
- Fairgrounds
- 4711 Crittenden Ave
Nearby cities
Nearby neighborhoods
Nearby zip codes
Other Indianapolis Topics
