Beautifully reimagined Colonial set on just 1.04 acres in Avon! Completely redone from top to bottom, this home offers the perfect blend of modern updates and inviting spaces. An adorable front porch with a swing welcomes you inside, where you’ll immediately appreciate the spacious, open floor plan and new LVP flooring that flows throughout the whole house. The massive living room flows seamlessly into the gorgeous new kitchen, creating an ideal space for everyday living and entertaining. The stunning kitchen features crisp white soft-close cabinets, quartz countertops, recessed lighting, and a convenient pantry.
The 1st floor offers exceptional convenience with a spacious primary bedroom, a brand-new full bath with a double vanity, and 1st floor laundry. Upstairs, you’ll find 2 additional bedrooms and another beautifully renovated full bath. Nearly every aspect of the home has been thoughtfully updated, including all-new vinyl windows, base molding, recessed lighting, insulation, electrical, PEX/PVC plumbing, drainage around the home, and floor joists. A new furnace and hot water tank were installed in 2026, along with new septic baffles.
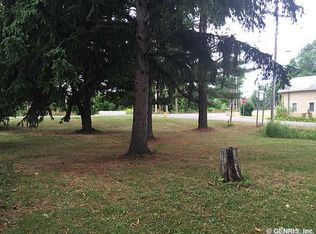
Outside, enjoy the expansive yard with mature trees, a double-wide driveway, and plenty of room to relax, play, garden, or entertain. An oversized 12x18 shed with its own separate driveway adds excellent outdoor storage. This move-in-ready home is ready for you to make it your own! Come fall in love today! Delayed negotiations until 8/25/26 at 12pm.
Pending
$219,900
4711 Darby Rd, Avon, NY 14414
3beds
1,222sqft
Single Family Residence
Built in 1900
1.04 Acres Lot
$-- Zestimate®
$180/sqft
$-- HOA
What's special
Spacious primary bedroomRecessed lightingBase moldingSpacious open floor planConvenient pantryDouble-wide drivewayAll-new vinyl windows
- 37 days
- 858
- 29
Zillow last checked:
Listing updated:
Listed by:
Keller Williams Realty Greater Rochester 585-758-8400,
Anthony C. Butera 585-404-3841,
Collin Miller 585-758-8400,
Keller Williams Realty Greater Rochester
Source: NYSAMLSs,MLS#: R1706987 Originating MLS: Rochester
Originating MLS: RochesterFacts & features
Interior
Bedrooms & bathrooms
- Bedrooms: 3
- Bathrooms: 2
- Full bathrooms: 2
- Main level bathrooms: 1
- Main level bedrooms: 1
Heating
- Gas, Forced Air
Appliances
- Included: Gas Water Heater
- Laundry: Main Level
Features
- Ceiling Fan(s), Eat-in Kitchen, Separate/Formal Living Room, Pantry, Quartz Counters, Bedroom on Main Level
- Flooring: Luxury Vinyl
- Windows: Thermal Windows
- Basement: Full
- Has fireplace: No
Interior area
- Total structure area: 1,222
- Total interior livable area: 1,222 sqft
Video & virtual tour
Property
Parking
- Parking features: No Garage
Features
- Patio & porch: Covered, Porch
- Exterior features: Blacktop Driveway
Lot
- Size: 1.04 Acres
- Dimensions: 186 x 242
- Features: Corner Lot, Irregular Lot, Residential Lot
Details
- Additional structures: Shed(s), Storage
- Parcel number: 24208904400500010180010000
- Special conditions: Standard
Construction
Type & style
- Home type: SingleFamily
- Architectural style: Colonial,Historic/Antique,Two Story
- Property subtype: Single Family Residence
Materials
- Wood Siding, PEX Plumbing
- Foundation: Stone
- Roof: Asphalt,Architectural,Shingle
Condition
- Resale
- Year built: 1900
Utilities & green energy
- Electric: Circuit Breakers
- Sewer: Septic Tank
- Water: Connected, Public
- Utilities for property: Cable Available, Electricity Available, Electricity Connected, High Speed Internet Available, Water Connected
Community & HOA
Location
- Region: Avon
Financial & listing details
- Price per square foot: $180/sqft
- Tax assessed value: $93,000
- Annual tax amount: $2,885
- Date on market: 8/18/2026
- Cumulative days on market: 37 days
- Listing terms: Cash,Conventional,FHA,USDA Loan,VA Loan
Estimated market value
Not available
Estimated sales range
Not available
$1,643/mo
Price history
| Date | Event | Price |
|---|---|---|
| 8/31/2026 | Pending sale | $219,900$180/sqft |
Source:  NYSAMLSs #R1706987 Report a problem NYSAMLSs #R1706987 Report a problem | ||
| 8/18/2026 | Listed for sale | $219,900+193.2%$180/sqft |
Source: NYSAMLSs #R1706987 Report a problem | ||
| 10/18/2024 | Sold | $75,000+0%$61/sqft |
Source: NYSAMLSs #R1561194 Report a problem | ||
| 9/7/2024 | Pending sale | $74,999$61/sqft |
Source: NYSAMLSs #R1561194 Report a problem | ||
| 8/26/2024 | Listed for sale | $74,999-8.5%$61/sqft |
Source: NYSAMLSs #R1561194 Report a problem | ||
| 1/23/2011 | Listing removed | $82,000$67/sqft |
Source: A.B. Cole Real Estate Inc. #R116658 Report a problem | ||
| 11/23/2010 | Listed for sale | $82,000$67/sqft |
Source: A.B. Cole Real Estate Inc. #R116658 Report a problem | ||
| 10/13/2010 | Listing removed | $82,000$67/sqft |
Source: AB Cole Real Estate #R116658 Report a problem | ||
| 8/1/2010 | Price change | $82,000-3.4%$67/sqft |
Source: A.B. Cole Real Estate Inc. #R116658 Report a problem | ||
| 5/9/2010 | Listed for sale | $84,900$69/sqft |
Source: A.B. Cole Real Estate Inc. #R116658 Report a problem | ||
Public tax history
| Year | Property taxes | Tax assessment |
|---|---|---|
| 2024 | -- | $93,000 |
| 2023 | -- | $93,000 |
| 2022 | -- | $93,000 +29.2% |
| 2021 | -- | $72,000 |
| 2020 | -- | $72,000 |
| 2019 | -- | $72,000 |
| 2018 | -- | $72,000 +5.9% |
| 2017 | $1,835 | $68,000 |
| 2016 | -- | $68,000 |
| 2015 | -- | $68,000 |
| 2014 | -- | $68,000 -19% |
| 2013 | -- | $84,000 |
| 2012 | -- | $84,000 |
| 2011 | -- | $84,000 |
| 2010 | -- | $84,000 +2.4% |
| 2009 | -- | $82,000 |
| 2008 | -- | $82,000 |
| 2007 | -- | $82,000 |
| 2006 | -- | $82,000 +13.9% |
| 2005 | -- | $72,000 |
| 2004 | -- | $72,000 |
| 2003 | -- | $72,000 |
| 2002 | -- | $72,000 +12.5% |
| 2001 | -- | $64,000 |
| 2000 | -- | $64,000 |
Find assessor info on the county website
Monthly payment
Climate risks
Neighborhood: 14414
Nearby schools
Schools provided by the listing agent
- District: Avon
Source: NYSAMLSs. This data may not be complete. We recommend contacting the local school district to confirm school assignments for this home.
Similar homes
- $215,0003 bd2 ba1.4k sqft225 Main St, Leicester, NY 14481For Sale

 MLS ID #R1714092, Paul Banach, Listing by: eXp Realty, LLC. NYSAMLSs
 - $249,9003 bd2 ba1.4k sqft3986 Avon Geneseo Rd, Geneseo, NY 14454For Sale
 MLS ID #R1710543, Patricia A. Cole, Listing by: AB Cole Real Estate, Inc.. NYSAMLSs
 - $219,9003 bd2 ba1.2k sqft201 Lima Rd, Geneseo, NY 14454For Sale
 MLS ID #R1707858, Renee R. Book, Listing by: AB Cole Real Estate, Inc.. NYSAMLSs
 - $215,0003 bd2 ba1.4k sqft22 Cherry Rd, Gates, NY 14624For Sale
 MLS ID #R1705306, Karen M Collichio, Listing by: Collichio Builders Inc.. NYSAMLSs
 - $249,9003 bd2 ba1.4k sqft60 Brian Dr, Rochester, NY 14624For SaleMLS ID #R1716556, Robert J. Graham V, Listing by: Tru Agent Real Estate. NYSAMLSs
- $249,9003 bd3 ba1.7k sqft17 Maple St, Scottsville, NY 14546For SaleMLS ID #R1714407, Camelia Phongsa, Listing by: Keller Williams Realty Greater Rochester. NYSAMLSs
- $244,9004 bd2 ba1.7k sqft45 Brasser Dr, Rochester, NY 14624For SaleMLS ID #R1716925, Anthony C. Butera, Listing by: Keller Williams Realty Greater Rochester. NYSAMLSs
- $285,0004 bd1 ba1.4k sqft4325 Lakeville Groveland Rd, Geneseo, NY 14454For SaleMLS ID #R1713552, Shaemar Cherew-Gordon, Listing by: Keller Williams Realty Greater Rochester. NYSAMLSs
- $269,9003 bd3 ba1.5k sqft2126 Westside Dr, Rochester, NY 14624For SaleMLS ID #R1700969, Gregory P. Tacconi, Listing by: Howard Hanna. NYSAMLSs
- $229,0003 bd1 ba1.2k sqft456 Wildbriar Rd, Rochester, NY 14623For SaleMLS ID #R1714264, Edward A. Swingly, Listing by: Dixon & Carr Realty. NYSAMLSs
- $219,9003 bd1 ba1.1k sqft66 Landau Dr, Rochester, NY 14606For SaleMLS ID #B1714192, Joseph K Oliver Jr, Listing by: Nickel Realty. NYSAMLSs
- $289,9003 bd3 ba1.4k sqft3990 County Road 40, Bloomfield, NY 14469For SaleMLS ID #R1711841, Karen A Joseph, Listing by: Howard Hanna. NYSAMLSs
- $199,0004 bd2 ba1.6k sqft295 Terrace Park, Rochester, NY 14619For SaleMLS ID #R1717006, Nicholas J Wenderlich, Listing by: Keller Williams Realty Greater Rochester. NYSAMLSs
- $299,9993 bd2 ba1.6k sqft672 Gillett Rd, Spencerport, NY 14559For SaleMLS ID #R1717004, Tanya O Kuchma, Listing by: Hunt Real Estate ERA/Columbus. NYSAMLSs
- $279,0003 bd2 ba1.6k sqft5215 S Livonia Rd, Livonia, NY 14487For SaleMLS ID #R1714030, Tamara L Bald, Listing by: Vincent Associates Real Estate. NYSAMLSs
- $299,9003 bd3 ba1.7k sqft7171 Meadowview Dr, Lima, NY 14485For SaleMLS ID #B1714542, Lynn A Bezon, Listing by: Reliant Real Estate. NYSAMLSs
- $179,9003 bd1 ba1.2k sqft1652 Buffalo Rd, Rochester, NY 14624For SaleMLS ID #R1713433, Patricia Sikula Thayer, Listing by: Howard Hanna. NYSAMLSs
- $189,9003 bd2 ba1.7k sqft27 Old Meadow Ct, Livonia, NY 14487For SaleMLS ID #R1713128, Michael Trippany, Listing by: WCI Realty. NYSAMLSs
- $244,9002 bd2 ba1.2k sqft123 Freedom Pond Ln, North Chili, NY 14514For SaleMLS ID #R1716066, John M. Rosati, Listing by: RE/MAX Realty Group. NYSAMLSs
