Skip main navigation
Sold for $255,000
  • $255,000

    4711 Deatsville Hwy, Deatsville, AL 36022

    3beds
    1,692sqft
    SingleFamily
    Built in 1991
    3.09 Acres Lot
    $249,300 Zestimate®
    $151/sqft
    $1,850 Estimated rent

    Home value

    $249,300

    $199,000 - $314,000

    $1,850/mo

    Zestimate® history
    Loading
    Loading...

    Owner options

    List your home for rent

    $1,850/mo

    Rent Zestimate®

    Find your next renter with Zillow Rental Manager. Plus, with online applications, you can quickly screen prospective tenants – for free.

    Learn more

    $1,850/mo

    Rent Zestimate®

    Refinance and save

    $1,476/mo

    Est. payment

    Refinancing to a lower rate could help reduce your monthly payments and save thousands over the life of the loan.

    See today's rates

    $1,476/mo

    Est. payment

    Explore your selling options

    Work with a Zillow partner agent

    Leverage their expertise and Zillow's premium Showcase listings to get your home seen by more buyers.

    Get started

    List with your own agent

    Get your home in front of millions of buyers by listing it on Zillow.

    Learn how to do it

    Sell it yourself

    Take full control of how buyers see your home on Zillow by listing For Sale by Owner (FSBO).

    List your home

    What's special

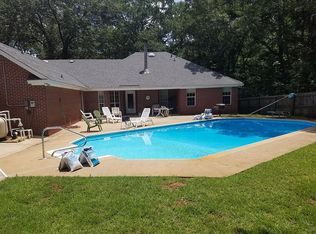
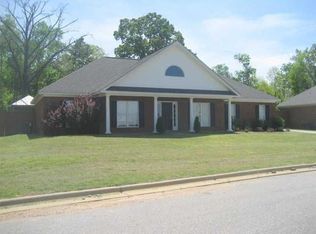
    Move In Ready Country Style Home on 3+ Acres. Available for 100% financing. Termite Bond with Knox Pest Control thru NOV 2019. Septic System Pumped in 2018. Updated Kitchen featuring Granite Counter Tops, Desk Area, Tile Backsplash, Deep Sinks, an Abundance of Cabinetry, and Pantry. Updated Stainless Steel Microwave. Refrigerator stays. 14'6"X21'3" Great Room with Ceiling Fan, Tile Flooring and Custom Fireplace Mantle with Remote Control Gas Logs. 1 Full Bath and 1 Half Bath downstairs with a separate Full Bath Upstairs. Granite Countertops in ALL Bathrooms. Walk-In Closets and Ceiling Fans in ALL Bedrooms. Master Bathroom features Double Vanities and Garden Tub. Master Bedroom is 14'6"X12'6 while other two bedrooms are 16'6"X11'6" and 13'X11'6". Laundry Room with Cabinetry. Breakfast Room with Double Doors lead to a 25'X12' Covered Back Porch. Also 25'X4'6" Covered Front Porch. Updated Trane Heating and Cooling System in 2011. Separate Attached Storage with Shelving and 80 Gallon Water Heater. 20'X10' Detached Storage with Regular and Roll Up Door and Lean To. One Year Home Warranty. Country Setting Play Area and Parking Area yet still convenient to Interstate, Montgomery, and all Prattville and Millbrook Attractions. Call for your Private Viewing Today!!

    Facts & features

    Interior

    Bedrooms & bathrooms
    • Bedrooms: 3
    • Bathrooms: 3
    • Full bathrooms: 2
    • 1/2 bathrooms: 1
    Heating
    • Forced air, Other, Electric
    Cooling
    • Central
    Appliances
    • Included: Dishwasher, Microwave, Range / Oven, Refrigerator, Washer
    • Laundry: Washer, Dryer Connection
    Features
    • Double Vanity, Walk-In Closet(s), Dryer Connection, High Speed Internet, Washer, Cable TV Available, Blinds/Mini Blinds, Double Paned Windows
    • Flooring: Tile, Carpet
    • Windows: Blinds
    • Basement: Slab
    • Has fireplace: Yes
    • Fireplace features: 1, Gas Log, Gas Starter
    Interior area
    • Structure area source: Tax Records
    • Total interior livable area: 1,692 sqft

    Property

    Features
    • Patio & porch: Covered
    • Exterior features: Wood, Brick
    Lot
    • Size: 3.09 Acres
    Details
    • Additional structures: Storage, Storage-Detached
    • Parcel number: 1503060001005001

    Construction

    Type & style
    • Home type: SingleFamily
    Materials
    • Wood
    • Foundation: Concrete
    • Roof: Other
    Condition
    • Year built: 1991

    Utilities & green energy

    • Water: Public
    • Utilities for property: Propane, Cable Available, High Speed Internet
    Green energy
    • Energy efficient items: Double Paned Windows

    Community & HOA

    Location
    • Region: Deatsville

    Financial & listing details

    • Price per square foot: $151/sqft
    • Tax assessed value: $231,540
    • Annual tax amount: $536

    Price history

    DateEventPrice
    11/24/2025Sold$255,000-3.7%$151/sqft
    Source: Public Record Report a problem
    10/18/2025Contingent$264,900$157/sqft
    Source: MAAR #578998 Report a problem
    9/15/2025Price change$264,900-1.9%$157/sqft
    Source: MAAR #578998 Report a problem
    8/15/2025Listed for sale$270,000+59.3%$160/sqft
    Source: MAAR #578998 Report a problem
    6/27/2019Sold$169,500-3.1%$100/sqft
    Source: Agent Provided Report a problem
    5/22/2019Pending sale$175,000$103/sqft
    Source: RE/MAX Properties LLC #452131 Report a problem
    5/6/2019Listed for sale$175,000+9.4%$103/sqft
    Source: RE/MAX Properties LLC #452131 Report a problem
    3/23/2016Listing removed$160,000$95/sqft
    Source: Statewide Realty of Alabama #321460 Report a problem
    1/26/2016Listing removed$1,150$1/sqft
    Source: Statewide Realty of Alabama #321243 Report a problem
    1/26/2016Listed for sale$160,000+6.7%$95/sqft
    Source: Statewide Realty of Alabama #321460 Report a problem
    9/25/2015Listed for rent$1,150$1/sqft
    Source: Statewide Realty of Alabama #321243 Report a problem
    8/14/2013Listing removed$149,900$89/sqft
    Source: CENTURY 21 Southern Star #302722 Report a problem
    7/12/2013Listed for sale$149,900+42.9%$89/sqft
    Source: Visual Tour #302722 Report a problem
    5/21/2011Listing removed$104,900$62/sqft
    Source: Southern Star #281344 Report a problem
    4/22/2011Price change$104,900-12.5%$62/sqft
    Source: Southern Star #281344 Report a problem
    3/19/2011Price change$119,900-7.8%$71/sqft
    Source: CENTURY 21 Southern Star #281344 Report a problem
    2/4/2011Listed for sale$130,000-69.4%$77/sqft
    Source: foreclosure.com Report a problem
    4/27/2010Sold$425,000$251/sqft
    Source: Agent Provided Report a problem

    Public tax history

    YearProperty taxesTax assessment
    2025$536 +3%$23,160 +2.8%
    2024$521 +13.4%$22,540 +12.3%
    2023$459 +11.8%$20,080 +10.7%
    2022$411 +14.5%$18,140 +13%
    2021$359 +7.8%$16,060 +6.9%
    2020$333 +11%$15,020 +9.6%
    2018$300 -14.3%$13,700 -1.4%
    2017$350 +7.9%$13,900 +9.6%
    2016$324 $12,677 -90.5%
    2014$324 $132,760
    2012-- --
    2011-- --
    2010-- --
    2004$203 +4.1%$11,180 +3.3%
    2003$195 $10,820
    2002$195 $10,820
    2001$195 +13.3%$10,820 +10.6%
    2000$172 $9,780
    Find assessor info on the county website

    Neighborhood: 36022

    Nearby schools

    GreatSchools rating
    Schools provided by the listing agent
    • Elementary: Coosada Elementary School
    • Middle: Millbrook Middle School/
    • High: Stanhope Elmore High School

    Source: The MLS. This data may not be complete. We recommend contacting the local school district to confirm school assignments for this home.

    Sell for more on Zillow
    Get a Zillow Showcase℠ listing at no additional cost and you could sell for .
    $249,300
    2% more
    +$4,986
    With Zillow Showcase(estimated)
    $254,286
    Sell for more on Zillow
    Get a Zillow Showcase℠ listing at no additional cost and you could sell for .
    $249,300
    2% more
    +$4,986
    With Zillow Showcase(estimated)
    $254,286