Skip main navigation
Closed
  • $799,000

    4711 Deer Creek Cir, Richfield, OH 44286

    4beds
    5,780sqft
    Single Family Residence
    Built in 2001
    0.75 Acres Lot
    $828,700 Zestimate®
    $138/sqft
    $4,806 Estimated rent

    Home value

    $828,700

    $754,000 - $912,000

    $4,806/mo

    Zestimate® history
    Loading
    Loading...

    Owner options

    List your home for rent

    $4,806/mo

    Rent Zestimate®

    Find your next renter with Zillow Rental Manager. Plus, with online applications, you can quickly screen prospective tenants – for free.

    Learn more

    $4,806/mo

    Rent Zestimate®

    Refinance and save

    $4,750/mo

    Est. payment

    Refinancing to a lower rate could help reduce your monthly payments and save thousands over the life of the loan.

    See today's rates

    $4,750/mo

    Est. payment

    Explore your selling options

    Work with a Zillow partner agent

    Leverage their expertise and Zillow's premium Showcase listings to get your home seen by more buyers.

    Get started

    List with your own agent

    Get your home in front of millions of buyers by listing it on Zillow.

    Learn how to do it

    Sell it yourself

    Take full control of how buyers see your home on Zillow by listing For Sale by Owner (FSBO).

    List your home

    What's special

    Spacious bedroomsPrivate first-floor master suiteHalf bathFinished lower levelRec roomWorkout roomDedicated home office
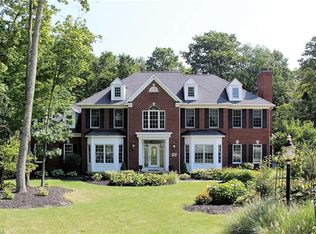
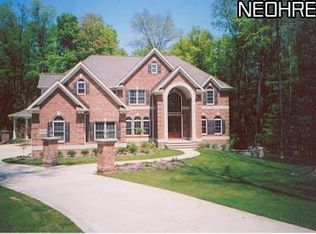
    Welcome to this beautiful 4-bedroom, 3.5 bath Colonial located in the highly desirable Deer Creek Reserve of Richfield Township. Built by Prestige Homes, this property blends timeless craftsmanship with thoughtful updates throughout. At the heart of the home is the chef’s kitchen, complete with a Viking range and hood, granite countertops, and an inviting morning room that opens to a freshly painted multi-tiered deck (2025) overlooking the wooded backyard. The dramatic two-story great room features a stunning stone fireplace and a wall of windows that fill the space with natural light. A private first-floor master suite offers its own fireplace and a relaxing retreat. Formal dining, a dedicated home office, laundry room, and half bath complete the main level. Upstairs, you’ll find two spacious bedrooms, a loft, and a full bath. The finished lower level with 2300 sq.ft, offers additional living space with a rec room and fireplace, kitchenette, billiards room, 4th bedroom, workout room, and full bath, plus a convenient stairwell leading to the 3-car garage. Peace of mind comes with recent updates, including a new roof (2025), new HVAC & A/C (2025). Award-winning Revere Schools and an excellent location near Furnace Run Metro Park, Richfield Heritage Preserve, I-77, and the Ohio Turnpike make this a truly special place to call home.

    Zillow last checked:

    Listing updated:

    Listed by:

    Alison M Baranek 330-289-5444 abaranek@stoufferrealty.com,

    Berkshire Hathaway HomeServices Stouffer Realty

    Bought with:

    Andrew C Kurtz, 2009003443

    Keller Williams Chervenic Rlty

    Source: MLS Now,MLS#: 5155001MLS LogoOriginating MLS: Akron Cleveland Association of REALTORS

    Facts & features

    Interior

    Bedrooms & bathrooms
    • Bedrooms: 4
    • Bathrooms: 4
    • Full bathrooms: 3
    • 1/2 bathrooms: 1
    • Main level bathrooms: 2
    • Main level bedrooms: 1
    Primary bedroom
    • Description: Flooring: Carpet
    • Features: Fireplace
    • Level: First
    • Dimensions: 21 x 18
    Bedroom
    • Description: Flooring: Carpet
    • Level: Second
    • Dimensions: 13 x 12
    Bedroom
    • Description: Flooring: Carpet
    • Level: Second
    • Dimensions: 16 x 15
    Bedroom
    • Description: Flooring: Carpet
    • Level: Lower
    • Dimensions: 20 x 16
    Primary bathroom
    • Description: Flooring: Ceramic Tile
    • Level: First
    • Dimensions: 15 x 12
    Dining room
    • Description: Flooring: Carpet
    • Level: First
    • Dimensions: 14 x 13
    Entry foyer
    • Description: Flooring: Hardwood
    • Level: First
    • Dimensions: 12 x 9
    Exercise room
    • Description: Flooring: Carpet
    • Level: Lower
    • Dimensions: 28 x 16
    Great room
    • Description: Flooring: Carpet
    • Features: Fireplace
    • Level: First
    • Dimensions: 24 x 22
    Kitchen
    • Description: Flooring: Ceramic Tile
    • Level: First
    • Dimensions: 31 x 15
    Laundry
    • Description: Flooring: Ceramic Tile
    • Level: First
    • Dimensions: 10 x 7
    Loft
    • Description: Potential bedroom on 2nd floor,Flooring: Carpet
    • Level: Second
    • Dimensions: 13 x 12
    Office
    • Description: Flooring: Carpet
    • Level: First
    • Dimensions: 12 x 12
    Other
    • Description: Billiards Room,Flooring: Carpet
    • Level: Lower
    • Dimensions: 19 x 17
    Pantry
    • Description: Flooring: Ceramic Tile
    • Level: First
    • Dimensions: 5 x 3
    Recreation
    • Description: Flooring: Carpet
    • Level: Lower
    • Dimensions: 28 x 23
    Heating
    • Forced Air, Gas
    Cooling
    • Central Air
    Appliances
    • Included: Dishwasher, Disposal, Microwave, Range, Refrigerator
    • Laundry: Main Level, Laundry Room
    Features
    • Entrance Foyer, Granite Counters, Kitchen Island, Open Floorplan, Pantry
    • Basement: Full,Finished,Sump Pump
    • Number of fireplaces: 3
    • Fireplace features: Great Room, Primary Bedroom, Recreation Room
    Interior area
    • Total structure area: 5,780
    • Total interior livable area: 5,780 sqft
    • Finished area above ground: 3,480
    • Finished area below ground: 2,300

    Property

    Parking
    • Total spaces: 3
    • Parking features: Attached, Driveway, Electricity, Garage, Garage Door Opener, Garage Faces Side
    • Attached garage spaces: 3
    Features
    • Levels: Two
    • Stories: 2
    • Patio & porch: Deck, Front Porch
    • Exterior features: Sprinkler/Irrigation
    • Has view: Yes
    • View description: Trees/Woods
    Lot
    • Size: 0.75 Acres
    • Features: Cul-De-Sac, Wooded
    Details
    • Parcel number: 5002401

    Construction

    Type & style
    • Home type: SingleFamily
    • Architectural style: Colonial
    • Property subtype: Single Family Residence
    Materials
    • Stone, Vinyl Siding
    • Roof: Asphalt,Fiberglass
    Condition
    • Year built: 2001

    Utilities & green energy

    • Sewer: Public Sewer
    • Water: Public

    Community & HOA

    Community
    • Security: Smoke Detector(s)
    • Subdivision: Deer Creek Reserve Ph Two
    HOA
    • Has HOA: Yes
    • Services included: Common Area Maintenance
    • HOA fee: $400 annually
    • HOA name: Deer Creek Hoa
    Location
    • Region: Richfield

    Financial & listing details

    • Price per square foot: $138/sqft
    • Tax assessed value: $676,980
    • Annual tax amount: $10,669
    • Date on market: 9/11/2025
    • Cumulative days on market: 60 days

    Price history

    DateEventPrice
    11/11/2025Pending sale$799,000$138/sqft
    Source: MLS Now #5155001 Report a problem
    11/10/2025Sold$799,000$138/sqft
    Source: MLS Now #5155001 Report a problem
    10/14/2025Contingent$799,000$138/sqft
    Source: MLS Now #5155001 Report a problem
    10/9/2025Price change$799,000-4.3%$138/sqft
    Source: MLS Now #5155001 Report a problem
    9/11/2025Listed for sale$835,000+52.4%$144/sqft
    Source: MLS Now #5155001 Report a problem
    2/26/2016Sold$548,000-2.1%$95/sqft
    Source: MLS Now #3771543 Report a problem
    1/29/2016Pending sale$560,000$97/sqft
    Source: Keller Williams - KW Chervenic Realty #3771543 Report a problem
    1/5/2016Listed for sale$560,000-4.3%$97/sqft
    Source: Keller Williams - KW Chervenic Realty #3771543 Report a problem
    3/25/2008Sold$585,000-10%$101/sqft
    Source: Public Record Report a problem
    3/15/2008Listed for sale$649,900$112/sqft
    Source: Keller Williams Realty #2424789 Report a problem
    3/1/2008Listing removed$649,900$112/sqft
    Source: Point2 #1496628 Report a problem
    2/1/2008Listed for sale$649,900+491.4%$112/sqft
    Source: Point2 #1496628 Report a problem
    6/9/2000Sold$109,900$19/sqft
    Source: Public Record Report a problem

    Public tax history

    YearProperty taxesTax assessment
    2025$10,695 +0.2%$236,950
    2024$10,669 +4.9%$236,950
    2023$10,169 +13.4%$236,950 +28.8%
    2022$8,971 -0.1%$183,925
    2021$8,978 $183,925
    2020-- $183,925 +17.1%
    2019$7,985 +1.2%$157,084 +0%
    2018$7,893 +5.6%$157,080
    2017$7,477 $157,080 +7.4%
    2016$7,477 $146,310
    2015$7,477 +0.7%$146,310
    2014$7,424 +7.2%$146,310 +2.2%
    2013$6,924 -0.3%$143,170
    2012$6,943 +0.1%$143,170 +0%
    2011$6,938 +6.6%$143,168 -7.8%
    2010$6,506 $155,204
    2009-- $155,204
    2008$6,681 +6.6%$155,204 +3.5%
    2007$6,265 +0.6%$150,011
    2006$6,230 +5%$150,011
    2005$5,935 $150,011 +7.6%
    2004-- $139,462
    2003$5,699 +0.3%$139,462
    2002$5,680 +206.8%$139,462 +237.5%
    2001$1,852 $41,318
    Find assessor info on the county website

    Neighborhood: 44286

    Nearby schools

    GreatSchools rating
    Schools provided by the listing agent
    • District: Revere LSD - 7712

    Source: MLS Now. This data may not be complete. We recommend contacting the local school district to confirm school assignments for this home.

    Get a cash offer in 3 minutes
    Find out how much your home could sell for in as little as 3 minutes with a no-obligation cash offer.
    Estimated market value
    $828,700
    Get a cash offer in 3 minutes
    Find out how much your home could sell for in as little as 3 minutes with a no-obligation cash offer.
    Estimated market value
    $828,700