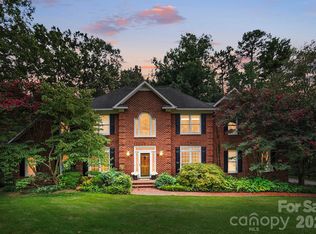
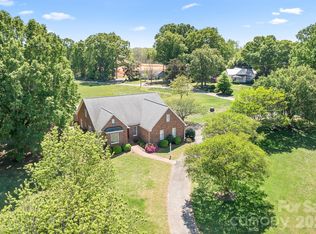
Set within a highly sought-after private setting, this Southern-style home rests on 5.71 peaceful acres, reached by a long, secluded driveway that offers both quiet and privacy. The atmosphere feels calm and inviting from the moment you arrive.
Enjoy beautiful sunset views from the classic wraparound front porch, or relax on the lighted patio overlooking the fenced backyard — an ideal spot for unwinding or hosting easy gatherings with friends and family.
Inside, the home provides generous space with 6 bedrooms and 5 bathrooms in the heated living area. For marketing purposes, it is presented as a 4-bedroom, 3-bathroom home in accordance with septic approval. Currently used as a prayer house, the property carries a gentle, peaceful energy throughout.
Recent updates include a new roof and windows within the past decade. The spacious primary suite features a whirlpool tub and a bay window, creating a comfortable retreat with views of the surrounding landscape. The septic inspection was completed in March 2026, and the system — including the septic pump and grinder pump — was cleaned and pumped in April 2026.
The seller is also offering a $600 credit toward a home warranty for added peace of mind.
A private, serene property that blends natural beauty with everyday comfort.
Under contract-no show
$900,000
4711 Duncan Rd, Monroe, NC 28110
4beds
3,658sqft
Single Family Residence
Built in 1997
5.71 Acres Lot
$861,100 Zestimate®
$246/sqft
$-- HOA
What's special
Classic wraparound front porchLong secluded drivewayFenced backyardBeautiful sunset viewsSpacious primary suiteWhirlpool tubBay window
- 144 days
- 82
- 0
Zillow last checked:
Listing updated:
Listed by:
Choyoung Lee 704-661-0375,
EXP Realty LLC Ballantyne
Source: Canopy MLS as distributed by MLS GRID,MLS#: 4355955
Facts & features
Interior
Bedrooms & bathrooms
- Bedrooms: 4
- Bathrooms: 3
- Full bathrooms: 3
- Main level bedrooms: 2
Primary bedroom
- Level: Main
Bedroom s
- Level: Main
Bathroom full
- Level: Main
Bathroom full
- Level: Main
Kitchen
- Level: Main
Living room
- Level: Main
Heating
- Forced Air, Propane
Cooling
- Ceiling Fan(s), Central Air
Appliances
- Included: Dishwasher, Disposal, Dryer, Electric Oven, Electric Range, Gas Water Heater, Microwave, Refrigerator, Self Cleaning Oven, Washer
- Laundry: Mud Room, Main Level
Features
- Walk-In Closet(s), Total Primary Heated Living Area: 2954
- Flooring: Carpet, Hardwood, Tile, Wood
- Windows: Insulated Windows
- Has basement: No
- Fireplace features: Propane
Interior area
- Total structure area: 2,954
- Total interior livable area: 3,658 sqft
- Finished area above ground: 2,954
- Finished area below ground: 0
Property
Parking
- Total spaces: 2
- Parking features: Attached Garage, Garage Faces Side, Garage on Main Level
- Attached garage spaces: 2
Features
- Levels: Two
- Stories: 2
- Patio & porch: Covered, Front Porch, Patio, Wrap Around
- Fencing: Back Yard,Fenced
Lot
- Size: 5.71 Acres
- Features: Cleared, Open Lot
Living quarters
- Secondary living space: 704 sqft
- Secondary features: Interior Connected,Main Level Garage,Room w/ Private Bath,Upper Level Garage
Details
- Additional structures: Shed(s)
- Parcel number: 08267011C, 08267011E
- Zoning: AU4
- Special conditions: Standard
Construction
Type & style
- Home type: SingleFamily
- Architectural style: Traditional
- Property subtype: Single Family Residence
Materials
- Brick Partial, Vinyl
- Foundation: Slab
Condition
- New construction: No
- Year built: 1997
Utilities & green energy
- Sewer: Septic Installed
- Water: County Water
Community & HOA
Community
- Subdivision: None
Location
- Region: Monroe
Financial & listing details
- Price per square foot: $246/sqft
- Tax assessed value: $806,700
- Annual tax amount: $4,100
- Date on market: 5/1/2026
- Cumulative days on market: 97 days
- Road surface type: Gravel
Estimated market value
$861,100
$818,000 - $904,000
$3,319/mo
Price history
| Date | Event | Price |
|---|---|---|
| 7/24/2026 | Pending sale | $900,000$246/sqft |
Source:  Canopy MLS as distributed by MLS GRID #4355955 Report a problem Canopy MLS as distributed by MLS GRID #4355955 Report a problem | ||
| 5/1/2026 | Listed for sale | $900,000+114.3%$246/sqft |
Source: Canopy MLS as distributed by MLS GRID #4355955 Report a problem | ||
| 8/14/2015 | Listing removed | $419,900$115/sqft |
Source: Highgarden Real Estate #3067987 Report a problem | ||
| 5/23/2015 | Listed for sale | $419,900-2.1%$115/sqft |
Source: Easy Street Realty #3067987 Report a problem | ||
| 4/9/2015 | Listing removed | $429,000$117/sqft |
Source: Easy Street Realty #3067987 Report a problem | ||
| 3/7/2015 | Listed for sale | $429,000$117/sqft |
Source: Easy Street Realty #3067987 Report a problem | ||
| 8/1/2014 | Listing removed | $429,000$117/sqft |
Source: Easy Street Realty #2217823 Report a problem | ||
| 6/13/2014 | Price change | $429,000-6.5%$117/sqft |
Source: Easy Street Realty #2217823 Report a problem | ||
| 4/1/2014 | Listed for sale | $459,000+4.3%$125/sqft |
Source: Easy Street Realty #2217823 Report a problem | ||
| 3/30/2007 | Sold | $440,000$120/sqft |
Source: Public Record Report a problem | ||
Public tax history
| Year | Property taxes | Tax assessment |
|---|---|---|
| 2025 | $4,100 +28.2% | $806,700 +70.4% |
| 2024 | $3,199 +0.9% | $473,400 |
| 2023 | $3,169 | $473,400 |
| 2022 | $3,169 +2.7% | $473,400 +2.7% |
| 2021 | $3,086 +15% | $460,900 +36.8% |
| 2020 | $2,683 +2% | $337,000 |
| 2019 | $2,631 +2.6% | $337,000 +0% |
| 2018 | $2,563 | $336,960 0% |
| 2017 | $2,563 -4.5% | $337,000 +0% |
| 2016 | $2,683 | $336,960 |
| 2015 | $2,683 +26.8% | $336,960 +9% |
| 2014 | $2,117 | $309,020 |
| 2013 | -- | $309,020 |
| 2012 | -- | $309,020 |
| 2011 | -- | $309,020 |
| 2010 | -- | $309,020 |
| 2009 | $2,099 | $309,020 |
| 2008 | $2,099 +0.4% | $309,020 +7% |
| 2007 | $2,091 +11.3% | $288,920 |
| 2006 | $1,879 | $288,920 |
| 2005 | -- | $288,920 |
| 2004 | -- | $288,920 +18.5% |
| 2003 | -- | $243,770 |
| 2002 | -- | $243,770 |
| 2001 | -- | $243,770 |
| 2000 | -- | $243,770 |
Find assessor info on the county website
Monthly payment
Est. payment
Payment breakdown
Explore the cost of this home by adjusting the details. Changes won't be saved.Climate risks
Neighborhood: 28110
Nearby schools
Schools provided by the listing agent
- Elementary: Porter Ridge
- Middle: Porter Ridge
- High: Porter Ridge
Source: Canopy MLS as distributed by MLS GRID. This data may not be complete. We recommend contacting the local school district to confirm school assignments for this home.
Similar homes
- $998,0004 bd4 ba4.5k sqft2806 Ivey Wood Dr, Monroe, NC 28110For Sale

 MLS ID #4401882, Nicole Clyncke, RE/MAX Executive. Canopy MLS as distributed by MLS GRID
 - $750,0004 bd4 ba3.3k sqft1006 Waterview Ln, Monroe, NC 28110For Sale
 MLS ID #4416929, Jennifer Hoyle, Real Broker, LLC. Canopy MLS as distributed by MLS GRID
 - $899,9995 bd4 ba4.4k sqft6324 Pumpernickel Ln, Monroe, NC 28110For Sale
 MLS ID #4392681, Larry Thompson, EXP Realty LLC Mooresville. Canopy MLS as distributed by MLS GRID
 - $849,9004 bd3 ba2.7k sqft11690 Bain School Rd, Mint Hill, NC 28227For Sale
 MLS ID #4372063, LeeAnn Miller, Howard Hanna Allen Tate Lake Norman. Canopy MLS as distributed by MLS GRID
 - $465,0003 bd3 ba2.2k sqft416 Ambrose Ln, Monroe, NC 28110For SaleMLS ID #4416796, Hayes Willett, NextHome Paramount. Canopy MLS as distributed by MLS GRID
- $885,0004 bd3 ba3.9k sqft7607 Meadow Grove Dr, Waxhaw, NC 28173For SaleMLS ID #4424010, Craig Tribus, Beycome Brokerage Realty LLC. Canopy MLS as distributed by MLS GRID
- $965,0003 bd3 ba2.9k sqft2505 Mountain Folk Ln, Waxhaw, NC 28173For SaleMLS ID #4414294, Julie Nguyen, Yancey Realty, LLC. Canopy MLS as distributed by MLS GRID
- $892,0005 bd3 ba3.8k sqft2521 Becket Ridge Rd, Charlotte, NC 28270For SaleMLS ID #4419953, John Bolos, Keller Williams South Park. Canopy MLS as distributed by MLS GRID
- $675,0004 bd4 ba3.6k sqft5301 Woodridge Dr, Monroe, NC 28110For SaleMLS ID #4408732, David Scibor, Keller Williams Ballantyne Area. Canopy MLS as distributed by MLS GRID
- $825,0004 bd4 ba3.4k sqft1015 Estate Ln, Matthews, NC 28104For SaleMLS ID #4388127, Elena Donaldson, Keller Williams Ballantyne Area. Canopy MLS as distributed by MLS GRID
- $729,0004 bd3 ba2.6k sqft6366 Green Oak Dr, Stanfield, NC 28163For SaleMLS ID #4397887, Alexis Hughes, EXP Realty LLC Ballantyne. Canopy MLS as distributed by MLS GRID
- $790,0005 bd4 ba3.5k sqft10429 Starwood Dr, Charlotte, NC 28215For SaleMLS ID #4412020, Ashley Horton, Premier Sotheby's International Realty. Canopy MLS as distributed by MLS GRID
- $845,0004 bd3 ba2.7k sqft10141 Hanover Glen Rd, Charlotte, NC 28210For SaleMLS ID #4423677, Mary Shumate, Howard Hanna Allen Tate SouthPark. Canopy MLS as distributed by MLS GRID
- $670,0004 bd4 ba3k sqft519 Raintree Dr, Matthews, NC 28104For SaleMLS ID #4407047, John Bolos, Keller Williams South Park. Canopy MLS as distributed by MLS GRID
- $719,9004 bd4 ba3.1k sqft123 Berea Baptist Church Rd, Stanfield, NC 28163For SaleMLS ID #4403131, Randy Oliver, McCoy Real Estate Inc. Canopy MLS as distributed by MLS GRID
- $669,0003 bd3 ba3.2k sqft1213 Diana Lee Ln, Monroe, NC 28112For SaleMLS ID #4414339, Liz Young, RE/MAX Executive. Canopy MLS as distributed by MLS GRID
- $799,9993 bd2 ba1.8k sqft3825 Hoodridge Ln, Mint Hill, NC 28227For SaleMLS ID #4411305, Kelly Ensminger, Dickens Mitchener & Associates Inc. Canopy MLS as distributed by MLS GRID
- $1,025,0004 bd3 ba3.3k sqft7337 Versailles Ln, Charlotte, NC 28277For SaleMLS ID #4418758, Dawn Blewett, NorthGroup Real Estate LLC. Canopy MLS as distributed by MLS GRID
- $720,0003 bd3 ba2.1k sqft8234 Dennis Rd, Mint Hill, NC 28227For SaleMLS ID #4390277, Sharon Jenkins, Lantern Realty & Development. Canopy MLS as distributed by MLS GRID
- $789,9003 bd3 ba3.2k sqft909 Woodland Forest Dr, Waxhaw, NC 28173For SaleMLS ID #4402336, Mary McCloskey, Howard Hanna Allen Tate Charlotte South. Canopy MLS as distributed by MLS GRID
