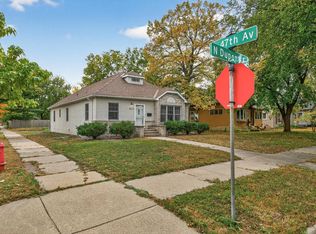
Welcome to this charming 1½-story home, where timeless character meets fresh updates and endless potential. Offering 3 bedrooms and 2 full baths, this home features beautiful hardwood floors, fresh paint throughout, and brand-new carpet, creating a warm and inviting atmosphere from the moment you step inside.
The unfinished lower level provides an incredible opportunity to expand your living space, build instant equity, or customize it to fit your lifestyle. Outside, you'll enjoy a fully fenced backyard—perfect for kids, pets, or simply relaxing in your own private space.
Whether you're a first-time buyer, investor, or someone looking to add your own personal touch, this home offers the ideal combination of move-in-ready comfort and future potential. Don't miss the chance to make it your own!
Closed
Zillow last checked:
Listing updated:
Bought with:
Lisa LaCombe
Coldwell Banker Realty - Southwest Regional
Source: NorthstarMLS as distributed by MLS GRID,MLS#: 7120174
Price history
| Date | Event | Price |
|---|---|---|
| 9/8/2026 | Sold | $261,000+4.4%$202/sqft |
Source:  NorthstarMLS as distributed by MLS GRID #7120174 Report a problem NorthstarMLS as distributed by MLS GRID #7120174 Report a problem | ||
| 8/18/2026 | Pending sale | $250,000$193/sqft |
Source: NorthstarMLS as distributed by MLS GRID #7120174 Report a problem | ||
| 8/2/2026 | Listed for sale | $250,000+177.8%$193/sqft |
Source: NorthstarMLS as distributed by MLS GRID #7120174 Report a problem | ||
| 4/2/2012 | Sold | $90,000+163.9%$70/sqft |
Source:  Lake Superior Area Realtors as distributed by MLS GRID #1728239 Report a problem Lake Superior Area Realtors as distributed by MLS GRID #1728239 Report a problem | ||
| 12/30/2011 | Sold | $34,100-24.2%$26/sqft |
Source: Public Record Report a problem | ||
| 8/17/2011 | Price change | $45,000+1.1%$35/sqft |
Source: Coldwell Banker Burnet - Plymouth #4072241 Report a problem | ||
| 8/11/2011 | Price change | $44,500-10.1%$34/sqft |
Source: Coldwell Banker Burnet - Plymouth #4072241 Report a problem | ||
| 8/6/2011 | Price change | $49,500-9.8%$38/sqft |
Source: Coldwell Banker Burnet - Plymouth #4072241 Report a problem | ||
| 7/29/2011 | Listed for sale | $54,900-58.4%$42/sqft |
Source: Coldwell Banker Burnet - Plymouth #4072241 Report a problem | ||
| 5/8/2002 | Sold | $131,900$102/sqft |
Source: Public Record Report a problem | ||
Nearby homes

Get a cash offer in 3 minutes
Find out how much your home could sell for in as little as 3 minutes with a no-obligation cash offer.
Estimated market value
$261,000
