Skip main navigation
For sale
  • Price cut: $20K (7/24)
    $430,000

    4711 E PIEDMONT Road, Phoenix, AZ 85044

    2beds
    1,195sqft
    : 
    $2,589/mo
    Get pre-qualified
    Single Family Residence
    Built in 1986
    4,428 Square Feet Lot
    $-- Zestimate®
    $360/sqft
    $-- HOA

    What's special

    Refreshed fireplaceBeautifully remodeled kitchenMove-in ready homeUpdated skylightUpdated bathsWhite shaker cabinetryWood-look lvp flooring
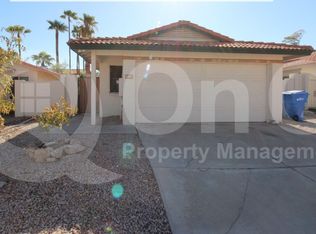
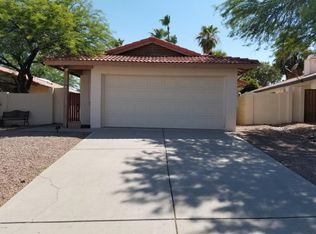
    Skip the remodel and start enjoying the Ahwatukee lifestyle. Extensively updated within the last two years, this move-in ready home features a beautifully remodeled kitchen with white shaker cabinetry, newer appliances, updated baths, wood-look LVP flooring, and a refreshed fireplace. Major improvements include a new water heater, RO system, water softener, and an updated skylight. Spend weekends hiking and biking South Mountain Preserve, then unwind at home in one of Phoenix's most desirable communities. Conveniently located near top-rated Kyrene schools, shopping, dining, I-10, Loop 202, Sky Harbor Airport, Tempe, and Chandler's thriving tech corridor. Turnkey comfort, convenience, and lifestyle all in one address. Make this home yours today!
    28 days
    |
    634
    |
    38
    |

    Zillow last checked:

    Listing updated:

    Listed by:

    Santosh George Cherian 480-522-0727,

    West USA Realty

    Source: ARMLS,MLS#: 7049418MLS Logo

      Facts & features

      Interior

      Bedrooms & bathrooms
      • Bedrooms: 2
      • Bathrooms: 2
      • Full bathrooms: 2
      Primary bedroom
      • Area: 260.83
      • Dimensions: 22.37 x 11.66
      Bedroom 2
      • Area: 158.29
      • Dimensions: 10.79 x 14.67
      Heating
      • Electric
      Cooling
      • Heat Pump, Central Air, Ceiling Fan(s), Programmable Thmstat
      Appliances
      • Included: Water Softener Owned, Reverse Osmosis, Built-in Microwave, Dishwasher, Disposal, Electric Range
      • Laundry: Engy Star (See Rmks)
      Features
      • Quartz Countertops, High Speed Internet, Double Vanity, Eat-in Kitchen, No Interior Steps, Vaulted Ceiling(s), Pantry, 3/4 Bath Master Bdrm
      • Flooring: Carpet, Vinyl, Tile
      • Windows: Screens, Skylight(s), Double Pane Windows, ENERGY STAR Qualified Windows
      • Has basement: No
      • Number of fireplaces: 1
      • Fireplace features: Wood Burning, Living Room
      Interior area
      • Total structure area: 1,195
      • Total interior livable area: 1,195 sqft

      Property

      Parking
      • Total spaces: 4
      • Parking features: Garage Door Opener
      • Garage spaces: 2
      • Uncovered spaces: 2
      Accessibility
      • Accessibility features: Bath Grab Bars
      Features
      • Stories: 1
      • Patio & porch: Covered, Patio
      • Spa features: None
      • Fencing: Back Yard,Block
      Lot
      • Size: 4,428 Square Feet
      • Features: North/South Exposure, Sprinklers In Rear, Sprinklers In Front, Desert Front, Grass Back, Auto Timer H2O Front, Auto Timer H2O Back
      Details
      • Parcel number: 30701493

      Construction

      Type & style
      • Home type: SingleFamily
      • Property subtype: Single Family Residence
      Materials
      • Stucco, Wood Frame, Painted
      • Roof: Tile
      Condition
      • Year built: 1986

      Utilities & green energy

      • Sewer: Public Sewer
      • Water: City Water

      Community & HOA

      Community
      • Features: Biking/Walking Path
      • Subdivision: COVE AT SOUTH MOUNTAIN
      HOA
      • Has HOA: No
      • Services included: No Fees
      Location
      • Region: Phoenix

      Financial & listing details

      • Price per square foot: $360/sqft
      • Tax assessed value: $323,500
      • Annual tax amount: $1,570
      • Date on market: 7/9/2026
      • Cumulative days on market: 29 days
      • Listing terms: Cash,Conventional,FHA,VA Loan
      • Ownership: Fee Simple

        Estimated market value

        Not available

        Estimated sales range

        Not available

        Not available

        Price history

        DateEventPrice
        7/24/2026Price change$430,000-4.4%$360/sqft
        Source: ARMLS #7049418 Report a problem
        7/9/2026Listed for sale$450,000+334.8%$377/sqft
        Source: ARMLS #7049418 Report a problem
        4/26/1996Sold$103,500$87/sqft
        Source: Public Record Report a problem

        Public tax history

        YearProperty taxesTax assessment
        2025$1,561 +2.8%$32,350 -6.8%
        2024$1,519 +2.2%$34,710 +118.5%
        2023$1,486 +4.5%$15,887 -29.3%
        2022$1,423 -1.7%$22,480 +12%
        2021$1,447 +3.3%$20,070 +2.7%
        2020$1,402 +3.5%$19,550 +10.3%
        2019$1,354 $17,730 +5.7%
        2018$1,354 +4.8%$16,770 +8.5%
        2017$1,292 +10.2%$15,450 +15.6%
        2016$1,172 +3%$13,360 +8.5%
        2015$1,138 $12,310 +17%
        2014-- $10,520 +1.2%
        2012-- $10,400 -1.4%
        2004-- $10,550
        2003-- $10,550 +17.2%
        2002-- $9,000
        Find assessor info on the county website

        Monthly payment

        Est. payment

        Payment breakdown

        Explore the cost of this home by adjusting the details. Changes won't be saved.
        All calculations are estimates and provided by Zillow, Inc. for informational purposes only. Actual amounts may vary.
        HOA fees may include property taxes on listings classified as Co-Ops. Contact the listing agent and/or owner for fee details.
        Mortgage interest rates are dependent on a number of factors, including credit score, down payment, and repayment length. Interest rate data provided by Zillow Group Marketplace, Inc. as of 1/1/1970 from various mortgage lenders with which we have lead or other similar arrangements; the Estimated Payment is an average of those rates.
        See how much you could borrow to make a competitive offer.

        Climate risks

        Neighborhood: Ahwatukee Foothills

        Getting around

        28 / 100
        Car-Dependent
        18 / 100
        Minimal Transit
        54 / 100
        Bikeable

        Nearby schools

        GreatSchools rating
        Schools provided by the listing agent
        • Elementary: Kyrene de las Lomas School
        • Middle: Kyrene Centennial Middle School
        • High: Mountain Pointe High School
        • District: Kyrene Elementary District

        Source: ARMLS. This data may not be complete. We recommend contacting the local school district to confirm school assignments for this home.

        A local agent can set up tours, give advice and negotiate with sellers.

        Browse local experts

        Similar homes