Skip main navigation
Pending
  • $535,000

    4711 Edison St, Houston, TX 77009

    3beds
    1,980sqft
    : 
    $3,754/mo
    Get pre-qualified
    Single Family Residence
    Built in 1960
    5,501 Square Feet Lot
    $525,800 Zestimate®
    $270/sqft
    $-- HOA

    What's special

    Exposed rough-cut cedar accentsBreakfast nookHigh-end stainless steel appliances
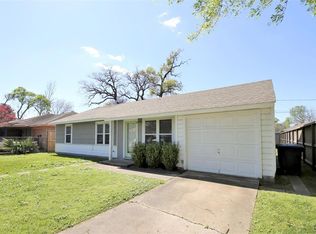
    This craftsman-style bungalow blends timeless charm with modern updates in one of Houston's fastest-growing neighborhoods. Situated south of Lindale Park and east of Brooke Smith, this home was completely renovated in 2018. Offering 3 bedrooms, 2.5 bathrooms, expansive living and dining areas, a breakfast nook, a spacious laundry/mud room, solid hardwood and tile floors throughout, and an open-concept floor plan filled w/ natural light - it's designed for everyday living. The kitchen features a stainless farmhouse sink, high-end stainless steel appliances, custom island with marble countertops and a prep sink, exposed rough-cut cedar accents that continue into the open shelving and living room beams. Recent updates include a new water heater (2024), new French doors leading to the back patio (2024), and a new deck (2025), creating an inviting outdoor space that's perfect for relaxing or entertaining.
    36 days
    |
    291
    |
    8
    |

    Zillow last checked:

    Listing updated:

    Listed by:

    Soniya Raju TREC #0685640 832-226-7947,

    eXp Realty LLC

    Source: HAR,MLS#: 75063854MLS Logo

      Facts & features

      Interior

      Bedrooms & bathrooms
      • Bedrooms: 3
      • Bathrooms: 3
      • Full bathrooms: 2
      • 1/2 bathrooms: 1
      Primary bedroom
      • Level: First
      • Area: 225
      • Dimensions: 15X15
      Bedroom
      • Level: First
      • Area: 166.75
      • Dimensions: 14.5X11.5
      Bedroom
      • Level: First
      • Area: 126.5
      • Dimensions: 11X11.5
      Living room
      • Level: First
      • Area: 252
      • Dimensions: 18X14
      Heating
      • Natural Gas
      Cooling
      • Electric
      Appliances
      • Included: Dishwasher
      Interior area
      • Total structure area: 1,980
      • Total interior livable area: 1,980 sqft

      Property

      Parking
      • Parking features: No Garage
      Features
      • Stories: 1
      Lot
      • Size: 5,501 Square Feet
      • Features: Cleared, 0 Up To 1/4 Acre
      Details
      • Parcel number: 0211880810019

      Construction

      Type & style
      • Home type: SingleFamily
      • Architectural style: Contemporary,Other,Traditional
      • Property subtype: Single Family Residence
      Materials
      • Cement Siding
      • Foundation: Pillar/Post/Pier
      • Roof: Composition
      Condition
      • New construction: No
      • Year built: 1960

      Utilities & green energy

      • Sewer: Public Sewer
      • Water: Public

      Community & HOA

      Community
      • Subdivision: Irvington
      Location
      • Region: Houston

      Financial & listing details

      • Price per square foot: $270/sqft
      • Tax assessed value: $461,747
      • Annual tax amount: $9,813
      • Date on market: 7/9/2026
      • Listing terms: Cash,Conventional,FHA

        Estimated market value

        $525,800

        $500,000 - $552,000

        $2,158/mo

        Price history

        DateEventPrice
        7/21/2026Pending sale$535,000$270/sqft
        Source: HAR #75063854 Report a problem
        7/9/2026Listed for sale$535,000+21.9%$270/sqft
        Source: HAR #75063854 Report a problem
        11/13/2018Sold--
        Source: Agent Provided Report a problem
        10/16/2018Pending sale$439,000$222/sqft
        Source: City Group #65420110 Report a problem
        9/9/2018Listed for sale$439,000+128.6%$222/sqft
        Source: City Group #65420110 Report a problem
        9/13/2017Listing removed$192,000$97/sqft
        Source: The Reyna Realty Group #65106414 Report a problem
        8/13/2017Pending sale$192,000$97/sqft
        Source: The Reyna Realty Group #65106414 Report a problem
        7/2/2017Price change$192,000-4%$97/sqft
        Source: The Reyna Realty Group #65106414 Report a problem
        3/8/2017Listed for sale$199,900$101/sqft
        Source: The Reyna Realty Group #65106414 Report a problem

        Public tax history

        YearProperty taxesTax assessment
        2025$6,635 -17.8%$461,747 -16%
        2024$8,069 +16%$549,919 +8.6%
        2023$6,956 -5.6%$506,414 +9.7%
        2022$7,366 $461,623 +15.3%
        2021-- $400,475 +1.3%
        2020$7,323 +0.5%$395,214 +1.4%
        2019$7,285 +127.6%$389,714 +207.6%
        2018$3,201 $126,699
        2017$3,201 +9.6%$126,699 +9.6%
        2016$2,922 +767%$115,551 -4%
        2015$337 $120,311 +33.5%
        2014$337 $90,139 +31.8%
        2013-- $68,412 +13.9%
        2012-- $60,086 -18.1%
        2011-- $73,404
        2010-- $73,404
        2009-- $73,404 -15.5%
        2008-- $86,826 +11.6%
        2007-- $77,811 -1.2%
        2006-- $78,771 +10%
        2005-- $71,610 +10%
        2004-- $65,100 +10%
        2003-- $59,200 +15.2%
        2002-- $51,400
        2001-- $51,400
        2000-- $51,400
        Find assessor info on the county website

        Monthly payment

        Est. payment

        Payment breakdown

        Explore the cost of this home by adjusting the details. Changes won't be saved.
        All calculations are estimates and provided by Zillow, Inc. for informational purposes only. Actual amounts may vary.
        HOA fees may include property taxes on listings classified as Co-Ops. Contact the listing agent and/or owner for fee details.
        See how much you could borrow to make a competitive offer.

        Climate risks

        Neighborhood: Northside Village

        Getting around

        76 / 100
        Very Walkable
        56 / 100
        Good Transit
        61 / 100
        Bikeable

        Nearby schools

        GreatSchools rating
        Schools provided by the listing agent
        • Elementary: Jefferson Elementary School (Houston)
        • Middle: Marshall Middle School (Houston)
        • High: Northside High School

        Source: HAR. This data may not be complete. We recommend contacting the local school district to confirm school assignments for this home.

        A local agent can set up tours, give advice and negotiate with sellers.

        Browse local experts

        Similar homes