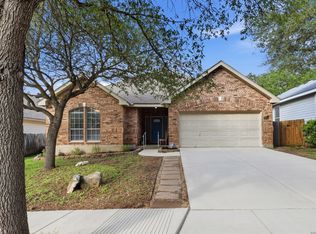
Brand NEW CARPET throughout the upstairs! Primary bedroom, office/ flex space and TWO GUEST BEDROOMS downstairs! You have to see this stunning move in ready home in person! As you step inside, you'll be greeted by an abundance of natural light streaming through the large windows downstairs, creating a warm and inviting atmosphere. The wood flooring throughout the main living areas adds a touch of durability perfect for entertaining and making the house a home! Upstairs you will find a versatile loft/ game room, along with a private bedroom and full bath creating the ideal guest retreat, teen suite, or media room area! The kitchen offers stainless steel appliances, lots of cabinets for plenty of storage and overlooks the living room, allowing you to stay connected with family and guests while preparing meals, so you never miss out on the fun.The spacious primary suite is a true highlight, featuring an ADA-compliant walk-in shower, massive walk in closet, and dual sinks! Step outside to the private backyard, perfect for relaxing or enjoying the spring evenings, with a covered patio, extended concrete area, and a shed for extra storage. Located just minutes from major highways, shopping, and dining this home offers easy access to everything you need. The highly desirable Steubing Ranch neighborhood has so much to offer including a great park with picnic benches, a super fun playground (trust me I went on it), and large neighborhood pool! Don't miss your chance to make this beautiful home yours!
Sold
Price Unknown
4711 Emden HOLW, San Antonio, TX 78247
4beds
2,755sqft
Single Family Residence
Built in 2004
7,100 Square Feet Lot
$336,600 Zestimate®
$--/sqft
$2,642 Estimated rent
Home value
$336,600
$313,000 - $364,000
$2,642/mo
Zestimate® history
Owner options
List your home for rent
$2,642/mo
Rent Zestimate®
Find your next renter with Zillow Rental Manager. Plus, with online applications, you can quickly screen prospective tenants – for free.
$2,642/mo
Rent Zestimate®
Refinance and save
$99/mo
Est. payment
Refinancing to a lower rate could help reduce your monthly payments and save thousands over the life of the loan.
$99/mo
Est. payment
Explore your selling options
Work with a Zillow partner agent
Leverage their expertise and Zillow's premium Showcase listings to get your home seen by more buyers.
Get startedList with your own agent
Get your home in front of millions of buyers by listing it on Zillow.
Learn how to do itSell it yourself
Take full control of how buyers see your home on Zillow by listing For Sale by Owner (FSBO).
List your homeWhat's special
Private backyardWood flooringAbundance of natural lightCovered patioShed for extra storageDual sinksSpacious primary suite
Zillow last checked:
Listing updated:
Listed by:
Stefanie McCarty TREC #688984 (210) 601-7629,
Keller Williams Heritage
Source: LERA MLS,MLS#: 1847440
Facts & features
Interior
Bedrooms & bathrooms
- Bedrooms: 4
- Bathrooms: 3
- Full bathrooms: 3
Primary bedroom
- Area: 224
- Dimensions: 16 x 14
Bedroom 2
- Area: 154
- Dimensions: 14 x 11
Bedroom 3
- Area: 132
- Dimensions: 12 x 11
Bedroom 4
- Area: 143
- Dimensions: 13 x 11
Primary bathroom
- Features: Shower Only, Double Vanity
- Area: 126
- Dimensions: 14 x 9
Dining room
- Area: 143
- Dimensions: 13 x 11
Kitchen
- Area: 156
- Dimensions: 13 x 12
Living room
- Area: 336
- Dimensions: 21 x 16
Office
- Area: 144
- Dimensions: 12 x 12
Heating
- Central, 1 Unit, Electric
Cooling
- Ceiling Fan(s), Central Air
Appliances
- Included: Built-In Oven, Microwave, Disposal, Dishwasher, Electric Water Heater, Plumb for Water Softener
- Laundry: Main Level, Lower Level, Washer Hookup, Dryer Connection
Features
- Two Living Area, Separate Dining Room, Eat-in Kitchen, Two Eating Areas, Breakfast Bar, Pantry, Study/Library, Game Room, Utility Room Inside, Secondary Bedroom Down, 1st Floor Lvl/No Steps, Open Floorplan, High Speed Internet, Master Downstairs, Ceiling Fan(s)
- Flooring: Carpet, Saltillo Tile, Wood
- Has basement: No
- Attic: Pull Down Stairs
- Has fireplace: No
- Fireplace features: Not Applicable
Interior area
- Total interior livable area: 2,755 sqft
Property
Parking
- Total spaces: 2
- Parking features: Two Car Garage, Attached
- Attached garage spaces: 2
Features
- Levels: One
- Stories: 1
- Patio & porch: Covered
- Exterior features: Sprinkler System, Rain Gutters
- Pool features: None, Community
- Fencing: Privacy
Lot
- Size: 7,100 Square Feet
- Features: Curbs, Sidewalks, Streetlights
- Residential vegetation: Mature Trees
Details
- Additional structures: Shed(s)
- Parcel number: 177260650090
Construction
Type & style
- Home type: SingleFamily
- Property subtype: Single Family Residence
Materials
- Brick, Siding
- Foundation: Slab
- Roof: Composition
Condition
- Pre-Owned
- New construction: No
- Year built: 2004
Utilities & green energy
- Utilities for property: Cable Available
Community & HOA
Community
- Features: Playground, Cluster Mail Box
- Security: Smoke Detector(s)
- Subdivision: Steubing Ranch
HOA
- Has HOA: Yes
- HOA fee: $99 quarterly
- HOA name: STEUBING RANCH HOMEOWNERS ASSOCIATION, INC.
Location
- Region: San Antonio
Financial & listing details
- Tax assessed value: $350,000
- Annual tax amount: $7,999
- Date on market: 3/6/2025
- Cumulative days on market: 13 days
- Listing terms: Conventional,FHA,VA Loan,Cash
Price history
| Date | Event | Price |
|---|---|---|
| 4/17/2025 | Sold | -- |
Source:  LERA MLS #1847440 Report a problem LERA MLS #1847440 Report a problem | ||
| 3/19/2025 | Pending sale | $349,990$127/sqft |
Source: LERA MLS #1847440 Report a problem | ||
| 3/11/2025 | Contingent | $349,990$127/sqft |
Source: LERA MLS #1847440 Report a problem | ||
| 3/6/2025 | Listed for sale | $349,990+59.4%$127/sqft |
Source: LERA MLS #1847440 Report a problem | ||
| 9/21/2010 | Sold | -- |
Source: LERA MLS #827805 Report a problem | ||
| 5/29/2010 | Price change | $219,500-2.4%$80/sqft |
Source: Lighthouse Realty #827805 Report a problem | ||
| 3/26/2010 | Listed for sale | $224,879$82/sqft |
Source: Lighthouse Realty #827805 Report a problem | ||
Public tax history
| Year | Property taxes | Tax assessment |
|---|---|---|
| 2025 | $7,936 -0.8% | $350,000 |
| 2024 | $7,999 +0.7% | $350,000 +1.2% |
| 2023 | $7,942 +3.8% | $346,000 +11.6% |
| 2022 | $7,649 +10% | $310,000 +10.5% |
| 2021 | $6,953 | $280,610 +3.8% |
| 2020 | $6,953 +6.1% | $270,360 +7% |
| 2019 | $6,554 | $252,720 +1.8% |
| 2018 | $6,554 +4.7% | $248,150 +5.9% |
| 2017 | $6,258 +8% | $234,370 +2.8% |
| 2016 | $5,797 +5.3% | $228,000 +1.3% |
| 2015 | $5,505 | $225,040 +8.7% |
| 2014 | $5,505 | $207,060 +6.4% |
| 2013 | -- | $194,680 +0.3% |
| 2012 | -- | $194,170 -0.8% |
| 2011 | -- | $195,740 +0.5% |
| 2010 | -- | $194,710 -0.8% |
| 2009 | -- | $196,340 -3.4% |
| 2008 | -- | $203,320 +0.5% |
| 2007 | -- | $202,240 +9.1% |
| 2006 | -- | $185,440 +9.4% |
| 2005 | -- | $169,440 |
Find assessor info on the county website
Neighborhood: Steubing Ranch
Nearby homes
- $337,6003 bd2 ba2.1k sqft4707 Emden Holw, San Antonio, TX 78247Off Market
- $306,6003 bd2 ba1.8k sqft4715 Emden Holw, San Antonio, TX 78247Off Market
- $--4 bd2 ba2.2k sqft4719 Emden Holw, San Antonio, TX 78247Sold
- $296,7104 bd3 ba3k sqft17215 Tarkio Way, San Antonio, TX 78247Off Market

- $368,3004 bd3 ba2.7k sqft17219 Tarkio Way, San Antonio, TX 78247Off Market
- $389,0004 bd3 ba3.1k sqft4703 Emden Holw, San Antonio, TX 78247Off Market
- $311,9004 bd2 ba2.1k sqft17211 Tarkio Way, San Antonio, TX 78247Off Market
- $308,3003 bd2 ba1.9k sqft4723 Emden Holw, San Antonio, TX 78247Off Market
Nearby schools
GreatSchools rating
- 7/10Steubing Ranch Elementary SchoolGrades: PK-5Distance: 0.5 mi
- 5/10Harris Middle SchoolGrades: 6-8Distance: 0.6 mi
- 5/10Madison High SchoolGrades: 9-12Distance: 0.9 mi
Schools provided by the listing agent
- Elementary: Steubing Ranch
- Middle: Harris
- High: Madison
- District: North East I.S.D.
Source: LERA MLS. This data may not be complete. We recommend contacting the local school district to confirm school assignments for this home.
Get a cash offer in 3 minutes
Find out how much your home could sell for in as little as 3 minutes with a no-obligation cash offer.
Estimated market value
$336,600
Get a cash offer in 3 minutes
Find out how much your home could sell for in as little as 3 minutes with a no-obligation cash offer.
Estimated market value
$336,600
- Texas
- Bexar County
- San Antonio
- 78247
- Steubing Ranch
- 4711 Emden HOLW
Nearby cities
Nearby neighborhoods
Nearby zip codes
Other San Antonio Topics
